

Files
Date of Award
2010
Document Type
Thesis
Handle
https://hdl.handle.net/10365/9212
College
Arts, Humanities, and Social Sciences
Department
Architecture & Landscape Architecture
Faculty Advisor
Schwaen, Regin
Publisher
North Dakota State University
Rights
NDSU Policy 190.6.2
Abstract
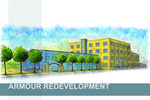
Our built environment is plagued by ineffective design. Often we find we have lost sight of the purpose of our built environment as our needs and tasks have changed drastically over time. A fresh analysis of our needs and how people function both physically and psychologically in space is necessary. This thesis pursues an exploration and reanalysis of design in social, historical, and physical constraints. The resulting theories are tested through a Mixed-use, Adaptive, Re-use Development. The existing structure chosen for this thesis is located at 1030 NP Ave N in Fargo, ND. It is a multi-structure warehouse originally constructed in the 1930’s, consisting of approximately 80,000 square feet. Also proposed is an addition of 16,750 square feet and 22,000 square feet of designed outdoor space. To thoroughly explore the ideas developed in this thesis the project consists of private residential space, office space, and public market and recreational areas.
Recommended Citation
Hooge, Sarah, "Designing Efficiently: A Focus on the User" (2010). Architecture Theses. 1140.
https://digitalcommons.ndsu.edu/architecture-theses/1140