











-
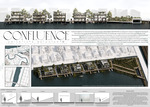
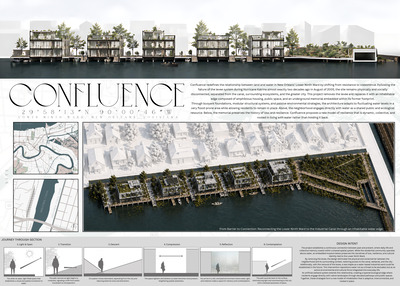
Confluence: From Barrier to Connection: Reconnecting the Lower Ninth Ward to the Industrial Canal Through an Inhabitable Water Edge
Ciara Albrecht
Confluence reimagines the Lower Ninth Ward of New Orleans as a resilient waterfront community shaped by memory, ecology, and adaptive housing. Located along the Industrial Canal at the site of the 2005 levee breach, the project replaces defensive separation with an inhabitable water edge composed of amphibious housing, public circulation, constructed wetlands, visible water systems, and an underground memorial. The thesis argues that post-disaster rebuilding cannot be measured only by infrastructure or replacement housing, but by dignity, return, cultural identity, public health, and long-term stewardship. Through buoyant foundations, concealed mooring systems, passive climate strategies, and a spatial sequence that moves from light into reflection and back to the city, the proposal positions water as both environmental force and memorial medium. Confluence offers a model of resilience rooted in coexistence rather than control, transforming a site of failure into a place of return.
-
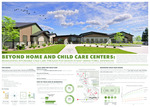
Beyond Home and Child Care Centers: Reimagining Affordable Child Care Through Pod Design in East Grand Forks, Minnesota
Kassidy Allard
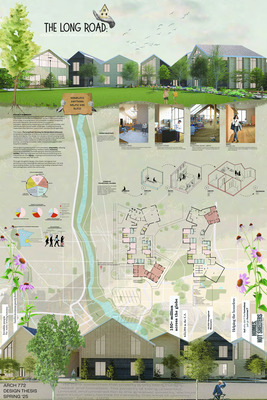
Due to rising operational costs, increasing regulatory pressures, and a steady decline in home-based providers, Minnesota is facing a child care shortage. In turn, the state has adopted community-based family child care, or pod model. A majority of the existing facilities are retrofitted spaces that neglect essential design considerations affecting the daily experiences of children and the well-being of the child care provider. This project explores how architectural design can strengthen and reimagine the emerging pod model by creating an affordable facility designed to prioritize daylight, spatial flexibility, comfort, and safety. This research aims to create a shared environment where independent providers can operate their own programs while leveraging communal resources, reducing overhead, and improving efficiency. The project demonstrates how architecture can support Minnesota families, strengthen provider independence, and contribute to more sustainable and equitable solutions to child care needs through a proposed child-centered pod design.
-
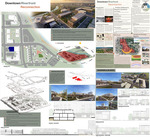
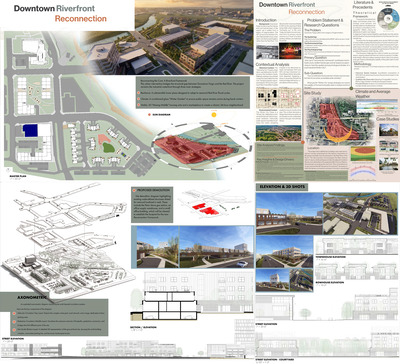
Bridging the Urban Moat in Downtown Fargo: Downtown Riverfront Reconnection
Haitham Al Nemri
Downtown Fargo is the city's cultural and economic hub, but it is currently constrained by a lack of riverfront activation and an outdated limited variety of building typologies and uses along the eastern downtown edge. The main issue is the lack of a clear physical connection bridging the infrastructure that cuts the civic core off from the Red River. This thesis tackles this problem by proposing a "Reconnection Framework" that combines reusing existing infrastructure, adapting to the harsh "Winter City" climate, and adding mid-scale residential housing, to expand housing options in Fargo downtown. The design proposal transforms the downtown riverfront, stretching from Main Avenue north to the Civic Center and City Hall, into a continuous, pedestrian-friendly public space integrated within the downtown urban fabric. Ultimately, this project shows how mid-sized cities can reclaim industrial waterfronts to build economic strength, create stable neighborhoods, and establish a vibrant, year-round community identity.
-
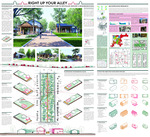
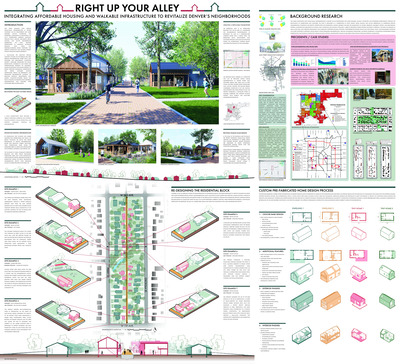
Right Up Your Alley: Integrating Affordable Housing and Walkable Infrastructure to Revitalize Denver's Neighborhoods
Mason Anchondo
This thesis examines how existing single-family neighborhoods in Denver, Colorado can be transformed into more walkable, socially connected, and affordable communities by reactivating the city’s underutilized mid-block alleyways. Through policy analysis, GIS-based spatial research, and on-site neighborhood observation, the study identifies opportunities to introduce accessory dwelling units (ADUs) and pedestrian-oriented design strategies that improve connectivity and housing diversity without displacing existing residents. A multi-scalar site selection process ultimately focuses on the Barnum and West Barnum neighborhoods, where intact alley networks and demographic conditions support a replicable framework for gentle density. Informed by case studies and interdisciplinary research on walkability, human-scale design, and zoning reform, the project proposes incremental interventions that strengthen neighborhood cohesion, expand accessible housing, and reduce car dependency. The resulting approach demonstrates how modest, community-centered design and policy changes can reshape aging suburban neighborhoods into healthier, more sustainable urban environments.
-
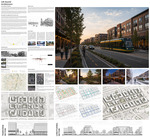
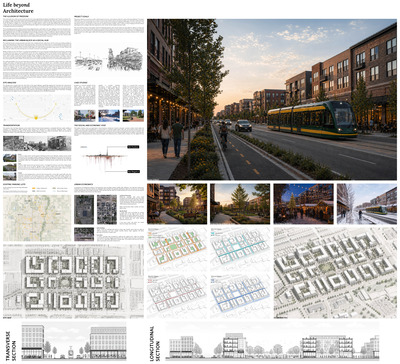
Life Beyond Architecture
Mauro Benvenutto
This thesis argues that the loss of public life in many contemporary American cities cannot be explained by architecture alone. While placeless, standardized, and emotionally thin architecture remains an important symptom of the problem, the deeper condition is urban: cities and neighborhoods have been reorganized around the private automobile, separated land uses, oversized parking fields, high-speed commercial corridors, and development models that prioritize convenience and efficiency over human scale. The result is an environment where people technically have access to buildings, sidewalks, shops, and roads, but often lack meaningful freedom of choice. Walking, biking, transit, lingering, and informal social life become difficult or unpleasant, while driving becomes the assumed default for nearly every daily activity.
The project studies this condition through the redevelopment of a large car-oriented retail site in Fargo, North Dakota. The existing Walmart and Sam's Club site at 13th Avenue South and 45th Street South represents a familiar pattern in American cities: large single-use buildings, expansive surface parking, disconnected pedestrian routes, and retail pads organized for automobile access. Rather than treating architecture as an isolated object, the thesis proposes the transformation of this site into a walkable Midwestern downtown-style neighborhood composed of mixed-use blocks, internal streets, pedestrian passages, courtyards, public space, local businesses, housing, offices, and reduced dependence on surface parking.
The research combines urban theory, transportation design, public health literature, local Fargo planning context, and comparative case studies to establish a design framework. The project seeks to demonstrate that architecture becomes socially meaningful only when it participates in a larger urban fabric. Life beyond architecture therefore means life supported by streets, squares, public rooms, small businesses, transit choices, local identity, and everyday encounters. The thesis proposes not a rejection of cars or modern life, but a more complete city in which driving is one option among many rather than the condition that organizes all others.
-
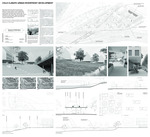
Cold Climate Urban Riverfront Development: Using People-First Design to Connect Fargo's Downtown to the River
Jade Biewer
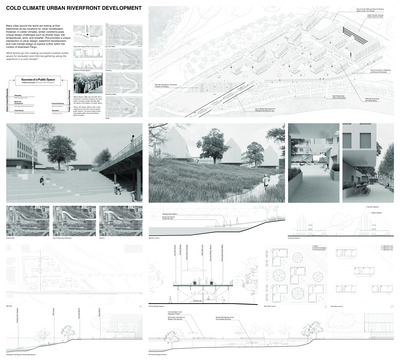
This thesis examines the intersection of urban design, riverfront development, and cold climate design to establish a framework for a mixed-use riverfront project in Fargo’s Downtown. By synthesizing theories on public space revitalization, key considerations in waterfront development and research on climatic responses for cold weather cities, this research identifies key principles to support year-round urban life along the riverfront. By using downtown Fargo and the Red River as a reference this research synthesizes knowledge on these subjects in order to work towards creating a design proposal for an urban riverfront development prioritizing outdoor space, year-round use, resiliency, and a strong reconnection to the urban fabric of downtown.
-
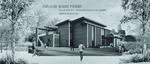
The Esplanade Memory Pavilion: Reconstructing Collective Memory Through Architecture
Isabelle Johannah Binder
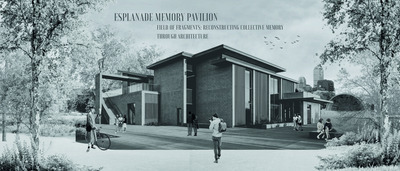
This thesis investigates architecture as a medium for reconstructing memory through the assembly of spatial, social, and temporal fragments. Sited on Fiedler Field along the Boston Esplanade, the project proposes a memorial and community music space that resists singular narratives, embracing incompleteness as intrinsic to collective memory. The site operates as both a literal and conceptual field where dispersed histories and experiences are brought into relation.
The architecture emerges through aggregation rather than imposition, organizing fragments into moments of compression and release, light and shadow, sound and silence. Circulation forms a narrative sequence, guiding visitors through spaces of reflection, gathering, and performance. A central music space anchors the project as a resonant environment for communal exchange.
Informed by theories of layered memory, the design emphasizes material warmth, daylight, and human scale, positioning architecture as an active, evolving framework for shared experience and continuity.
-
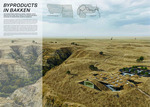
Byproducts in Bakken: Integrating Agricultural Waste Into Architecture as a Path to Sustainable Design in Western North Dakota
Noah Boen
Sustainable design can be seen as threatening in regions where local industries are expected to decline if introduced. This thesis explores how this can be solved in western North Dakota where fracking is a large part of the economy. North Dakota leads the nation in wheat production, and recent advancements have allowed for the waste product from harvest to be utilized in architectural applications. By introducing this as a feasible means for sustainable design in the region, through the typology of a visitor center in the North Unit of Theodore Roosevelt National Park, the local population can become better educated on the topic and begin to support a new wave of green design methods. A successful implementation of waste product in these applications would not only better prepare for the future of the fracking industry, but also boost North Dakota’s agricultural industry by utilizing their unused byproduct.
-
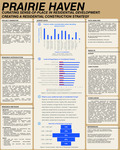
Curating Sense-of-Place in Residential Development: The Development of a Strategy for Residential Construction
Ryan Anthony Calhoun
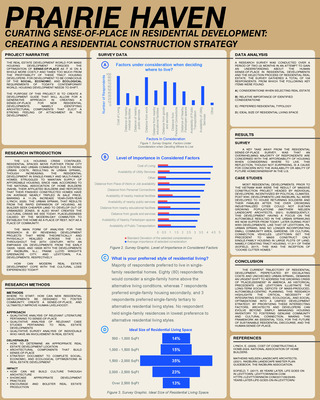
This thesis addresses the dual-faceted United States housing crisis, characterized by economic inaccessibility and a deteriorating sense-of-place due to urban sprawl and homogenous tract housing. The research investigates how architectural intervention can create a profound sense-of-place within the contemporary residential landscape despite escalating construction costs. By synthesizing phenomenology, housing economics, and urban planning, the study develops a new residential construction stratagem. This strategy utilizes social, economic, and ecological optimizations, such as shared liminal spaces, mass customization, and vernacular design, to foster community and identity. The research culminates in the design of "Prairie Haven,” a 174-lot medium-density neighborhood in Forest Lake, Minnesota. This thesis provides a scalable, socially responsible blueprint for transforming housing from a fiscal commodity into a meaningful, place-based community.
-
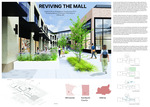
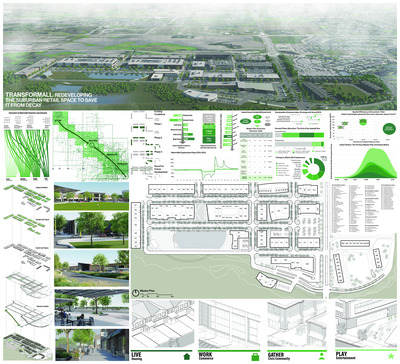
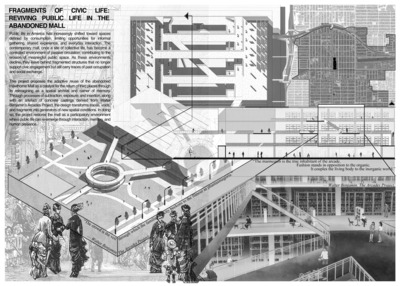
Reviving the Mall: Adaptive Reuse Strategies for Transforming 1970s Shopping Mall into Community Third Places in Willmar, MN
Holly Anna Carlson
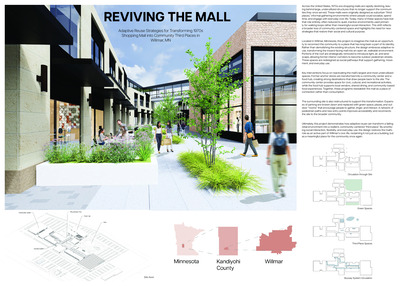
The decline of 1970s-era shopping malls across the United States has left behind large, underutilized spaces that no longer serve their original purpose. Once important centers of community life, many malls now reflect the social, economic, and spatial challenges created by suburban decline and changing consumer habits. This thesis explores how adaptive reuse strategies can transform failing malls into community-centered “third places,” informal gathering spaces outside of home and work that encourage social interaction and civic engagement. Through the analysis of mall redevelopment case studies across the United States, this research examines design interventions that promote inclusivity, resilience, and environmental sustainability. The findings suggest that reimagined malls can restore their role as social gathering spaces while providing sustainable civic infrastructure for evolving communities. Ultimately, adaptive reuse offers a way to transform declining retail environments into meaningful destinations that support long-term social and spatial vitality.
-
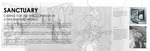
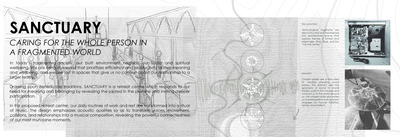
Sanctuary: Caring for the Whole Person in a Fragmented World
Hazel Elizabeth Chvatal
Drawing especially upon the writings of Alberto Perez-Gomez, this thesis claims that today’s built environment neglects social and spiritual wellbeing. Efficiency and productivity take priority over meaning and wellbeing, and many spaces fail to provide any context about relationship to a larger reality. Taking inspiration from the traditions of Benedictine monks and nuns, this architecture thesis proposes ritual as a means to invite participation and emphasize connection. A design process of artefactual making grounds the embodied experience in layers of authentic cultural, historical, and scientific realities. Through a layered, narrative-driven design approach, this thesis seeks to address social and spiritual wellbeing in a unique way by framing daily actions as participatory ritual and by situating experiences in relationship to society and the world.
-
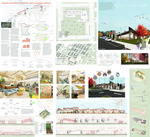
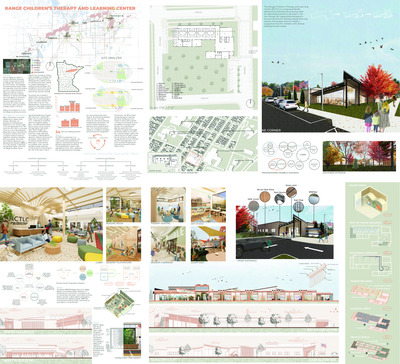
Range Children's Therapy and Learning Center
Medea Clusiau
The rise in childhood developmental disabilities coupled with co-occurring emotional disorders is placing significant stress on current support structures and hindering students’ academic potential (Zablotsky et al., 2023; Leeb et al., 2024). While the need for intervention is critical, available resources are often insufficient. This thesis proposes the Range Children’s Therapy and Learning Center (RCTLC) as a comprehensive, centralized facility dedicated to ensuring every child recieves holistic suppport for academic and life success. The center integrates a wide spectrum of interventions across three areas: Developmental, Behavioral & Emotional, and Cognitive therapies. This approach is designed to build foundational learning strategies.
The design methodology for the RCTLC treats the architecture as a therapeutic tool that is designed to support cognitive function and self-regulation (Simplified Autism Research, n.d.). Recognizing that thoughtful sensory integration is essential for helping children regulate their responses to stimuli, this principle is embedded in the built environment. The design follows Dr. Magda Mostafa’s Autism ASPECTSS Design Index. This framework guides the implementation of sensory-conscious principles to cultivate a predictable and low-stimulus setting (Mostafa, 2015). The utilization of a flexible cluster system and biophilic design create a calm, organized, and neuro-inclusive space, which actively minimizes sensory overload and facilitates the focused attention required for successful learning and development within the center.
The RCTLC is located in Hibbing, Minnesota, an area facing a significant shortage of specialized child resources. Situated directly across from Lincoln Elementary and easily accessible via Highway 169, the center is optimally positioned to serve all surrounding Iron Range districts.
-

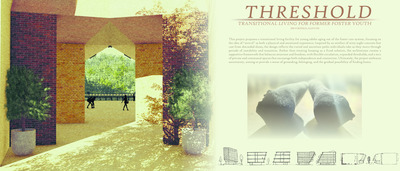
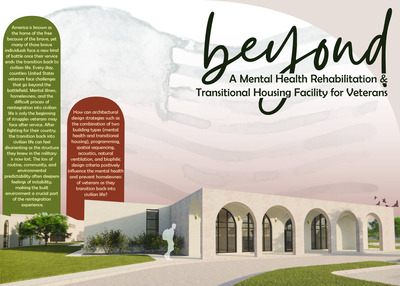
Threshold: Transitional Living for Former Foster Youth
Regan Cole
Threshold is a transitional living facility designed for former foster youth aging into adulthood and independent living. The project explores how architecture can move beyond providing shelter to support healing, stability, dignity, and personal growth for individuals who have experienced displacement, institutionalization, and housing insecurity. Grounded in trauma-informed design principles and philosophical theories of dwelling, belonging, and liminality, the project investigates how space can transform transition from a condition of uncertainty into one of becoming. Located in Brookfield, Illinois, the facility integrates housing with educational programs, job training, counseling, healthcare, childcare, and communal spaces within a single supportive environment. The architectural organization emphasizes safety, privacy, autonomy, and social connection through layered residential typologies, shared courtyards, flexible circulation, and integrated support systems. Threshold proposes that architecture can foster long-term independence by creating environments that encourage emotional recovery, community belonging, and gradual progression toward self-sufficiency rather than functioning solely as temporary shelter.
-
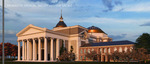
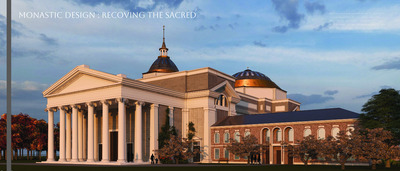
Monastic Design: Recovering the Sacred
Thomas Larkin Derek Crompton
Throughout history, transcendental meaning has been woven into the very fabric of architecture to awaken and attune our souls toward a greater understanding of the inherent, unquantifiable aspects of life. Design elements such as light, material, proportion, and mystery were used as communicators of meaning rather than merely tools of utility. However, with the rise of positivism in the modern period, many transcendental elements of design were disregarded in favor of a more functionalist approach. The strategies employed by this approach influenced much of modern religious architecture and have resulted in many churches that lack the fundamental principle they claim to uphold: namely, that there is more to life than what is quantifiable and observable. This project seeks to address these concerns through the context of a Catholic monastery, which will also serve as a place of pilgrimage to the site of Minnesota’s first theoretical saint.
-
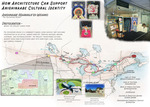
How Architecture Can Support Anishinaabe Cultural Identity
Dakota Davis
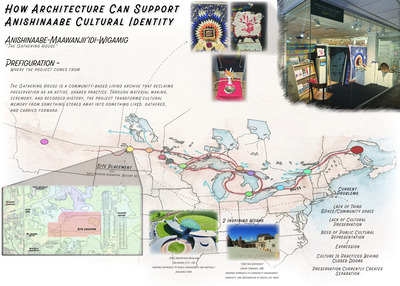
This thesis investigates how architecture can support Anishinaabe cultural identity through The Gathering House, a living cultural infrastructure for the Turtle Mountain Band of Chippewa context. The project responds to cultural disconnection, preservation through separation, restricted access to knowledge, and the absence of a persistent public cultural gathering space. Through research, storytelling, fragment studies, artefact work, precedent analysis, and architectural translation, the thesis develops a spatial framework where culture is practiced rather than only displayed. The final proposal is organized around the approach, the process of descent, and three programmatic realms: Material Making and Memory, Ceremony, and Recorded History. Together, these spaces create conditions for cultural knowledge to be retrieved, shared, recorded, and carried forward through everyday participation.
-
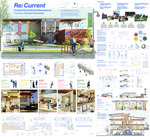
Creative Placemaking: Using Makerspace Infrastructure to Support Circular Communities
Grace DeJong
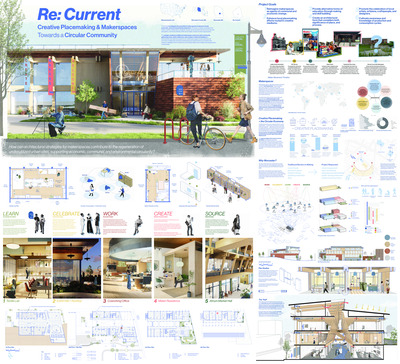
This thesis investigates how makerspaces can function as critical social and economic infrastructure within processes of urban regeneration, particularly in post-industrial contexts. Drawing from creative placemaking scholarship, and quantitative and qualitative data on entrepreneurship and making cultures, the research examines making as both a cultural practice and an economic catalyst. Centered on a vacant industrial infill site, the project explores how spaces for production, learning, and gathering can support creative labor, small-scale manufacturing, and community resilience. By bridging societal issues with architectural application, the thesis addresses gaps between discussions of creativity, sustainability, and their spatial implementation. Through an integrated program of a makerspace, artist incubator, and community hub, the design proposes that architecture rooted in accessibility, adaptability, and collective participation can foster local economic inclusion, preserve knowledge through making, and contribute to long-term urban vitality.
-
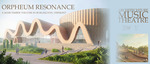
Orpheum Resonance: A Mass Timber Theatre in Burlington, Vermont
Madalyn DiPrima
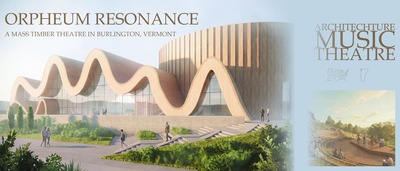
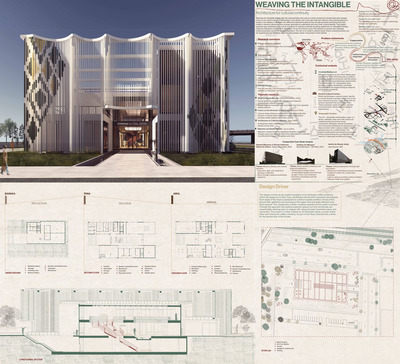
This thesis proposes Orpheum Resonance, a mass timber theatre in Burlington, Vermont, that explores the relationship between music, architecture, and storytelling. Grounded in the myth of Orpheus, Robert Fludd’s “music of the spheres,” and theories of atmosphere and layered narrative, the project asks how a theatre can do more than house performance—it can perform itself. Located along North Avenue near Lake Champlain, the design connects the city, waterfront, and community through a civic cultural space. The building uses light and dark, sound and silence, and isolation and community as conceptual layers that shape the visitor experience. Mass timber, carved wood, acoustic strategies, and a wave-inspired roof structure create a warm and resonant environment for performance. Through its indoor theatre, outdoor amphitheater, and connection to the landscape, the project becomes a cultural instrument for Burlington.
-
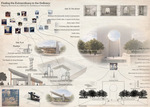
From Radiance to Resonance: A Human-Centered City Between Geometry and Humanity: Reconciling Modernist Ideals With Human-Centered Design
Christen Zeetu Doe
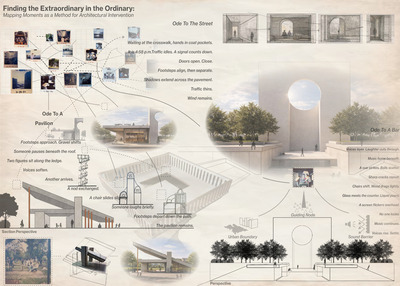
This thesis investigates how architectural practice can shift from top-down, modernist planning paradigms toward an observational methodology grounded in lived experience. Engaging with the legacy of Le Corbusier’s Radiant City, it critiques the pursuit of universal order and efficiency that often suppresses the nuances of everyday life. Drawing from Georges Perec’s attentive documentation of mundane urban moments, the project develops a process of “moment mapping,” where spatial understanding emerges through observation rather than imposed form. These collected moments are then abstracted into architectural elevations and spatial constructs, translating temporal, sensory experiences into built form. The thesis is situated within a suburban Minneapolis context, where the tension between infrastructure, domesticity, and landscape becomes a site for testing this methodology. The resulting work proposes an alternative design approach that prioritizes perception, accumulation, and translation of everyday events as the foundation for architectural expression and spatial narrative and production of architectural spatial understanding.
-
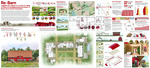
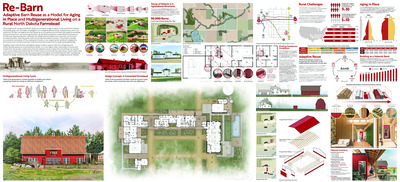
Re-Barn: Adaptive Barn Reuse as a Model for Aging in Place and Multigenerational Living on a Rural North Dakota Farmstead
Jared Eggermont
Across rural landscapes, agricultural buildings are increasingly left vacant as farming practices evolve, while a growing senior population remains in homes ill-equipped to support aging, often facing challenges with daily needs, health, and social connection as younger generations leave for urban areas. These underutilized farmsteads present an opportunity to support multigenerational living through the reuse of existing structures, allowing families to remain rooted while adapting to changing needs. This thesis explores how rethinking agricultural buildings can sustain social and physical continuity, drawing on research into adaptive reuse, aging in place, multigenerational households, and rural living. It proposes design strategies on a farmstead near Oriska, North Dakota, including accessibility updates to the farmhouse, a connected home for a younger generation, and renovation of the barn to support family gatherings. Together, these interventions establish a multigenerational framework that supports aging in place, informal caregiving, and long-term adaptability across similar rural contexts.
-
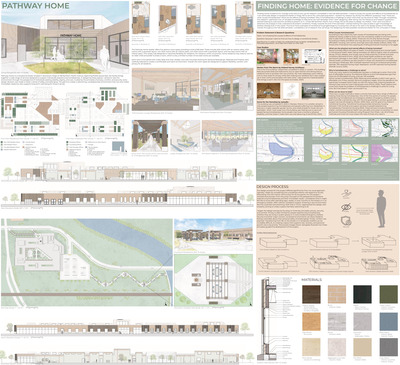
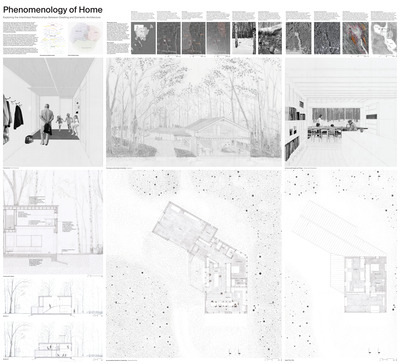
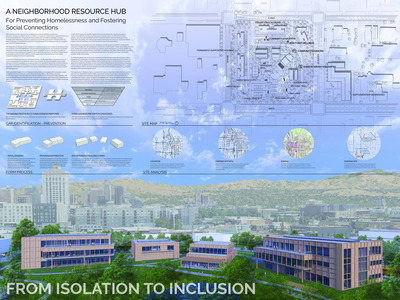
Finding Home: Evidence for Change
Ellie E. Eichhorn
In the Fargo-Moorhead metropolitan area there are an average of 957 people who are facing homelessness on any given night. On their journey to permanent housing they usually start at emergency shelters, which provide short-term housing and stability. Though these shelters work for some, most people leave without getting the permanence they need, causing a revolving door effect. So what is a possible solution? The problem of homelessness has inflicted the modern world for as long as it’s been around with very few solutions being 100% effective. But that doesn’t mean we shouldn’t keep trying for those in need. This thesis explores the option of transitional housing. A type of shelter that provides longer term living, typically 6-36 months, and provides more intensive services. This gives people facing homelessness a chance to find some permanence while receiving counseling, case managing, and educational services.
-
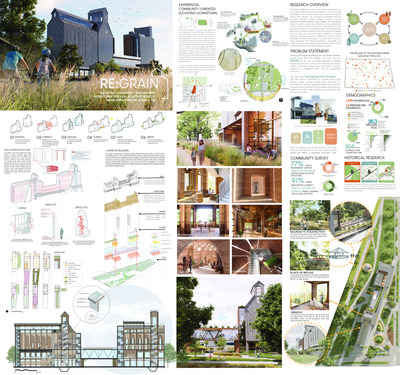
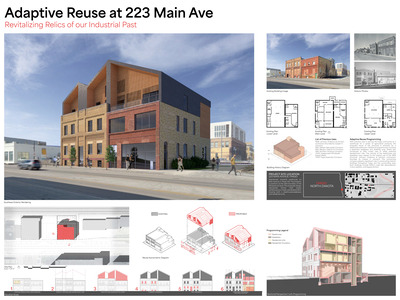
Re:Grain: Elevating Community Through the Adaptive Reuse of Grain Structures as a Catalyst for Downtown Development and Cultural Identity in Horace, North Dakota
Gracie Mae Erickstad
This thesis explores how the adaptive reuse of wooden grain elevators can preserve living heritage, sustain cultural identity, and anchor downtowns in small towns facing rapid suburban expansion. Centered on Horace, North Dakota, the study positions grain elevators as evolving typologies that respond to contemporary community needs while maintaining symbolic and material ties to the agrarian landscape. Through design research, site analysis, and comparative case studies, it develops strategies that integrate preservation, sustainability, and public engagement. Findings demonstrate that reimagined grain elevators can serve as multi-use civic anchors, fostering social cohesion, economic activity, and a sense of place amid dispersed suburban development. By reframing preservation as community-making rather than historical maintenance, this thesis provides a framework for integrating industrial heritage and living traditions into contemporary small-town growth.
-
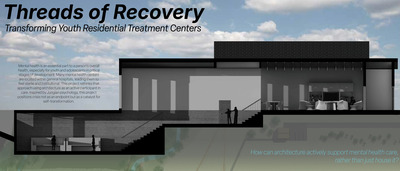
Threads of Recovery: Transforming Youth Residential Treatment Centers
Kathryn Fitzsimmons
This thesis explores how architecture can support adolescent mental health treatment through the design of a residential treatment center for youth ages ten to eighteen experiencing mental health crises. In response to increasing rates of anxiety, depression, and suicidal ideation among adolescents, the project examines the relationship between the built environment and emotional well being. The research critiques the legacy of the troubled teen industry, where institutional architecture often reinforced isolation and control rather than healing. Drawing from environmental psychology and analysis, the project proposes an alternative campus centered on safety, reflection, and community. The design, titled Threads of Recovery, uses movement, privacy, and connections to nature to guide adolescents through a process of healing and self-transformation. Rather than treating architecture as a neutral being, this thesis positions the built environment as an active participant in recovery and emotional transformation.
-
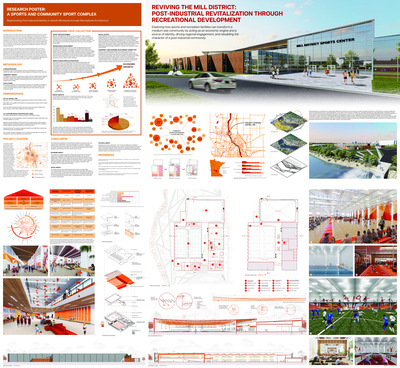
Reviving the Mill District: Post-Industrial Revitalization Through Recreational Development
Kylee Frisbie
Transforming post-industrial cities through recreational development examines how medium-sized communities can transition from declining industries to new economic identities by expanding sports and recreation infrastructure. Centered on Sartell, Minnesota, this study addresses the civic and economic void left behind from the destruction of the Verso Paper Mill in 2012. Using the “research by design” method utilizes qualitative analysis, a community-focused survey, and case studies showing how a hybrid sports complex can function as an economic engine and replace a community’s lost identity. The findings show that these facilities activate “sports-led regeneration” by attracting regional engagement, generating annual economic impact while fostering social capital through creating shared third places. By integrating multifunctional athletic spaces with accessible community spaces, this thesis provides a strategic manual for urban renewal based on the three core pillars: economic sustainability, social cohesion, and physical environmental renewal. This framework offers a model for transforming post-industrial cities with a new active civic anchor.
-
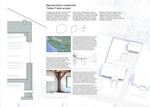
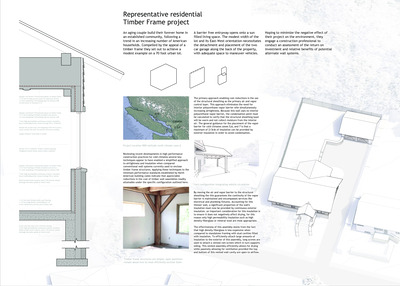
Advancements in Wall Systems for Cold Climate Timber Frame Structures
Albert Gérard
Timber frame buildings hold a privileged place in the homebuilding industry, where they are prized as a uniquely desirable construction method. Commonly cited reasons for their appeal are the way they feature natural materials and the prominent use of solid wood joinery. Although construction methods for the structures themselves were established through a series of seminal 1980s and 1990s English-language publications, the lack of a suitable wall system has continued to present challenges to achieving more widespread adoption.
-
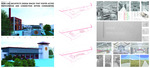
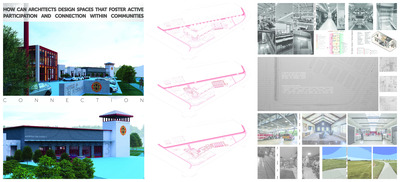
How Can Architects Design Spaces That Foster Active Participation and Connection Within Communities
Tyler Michael Gillen
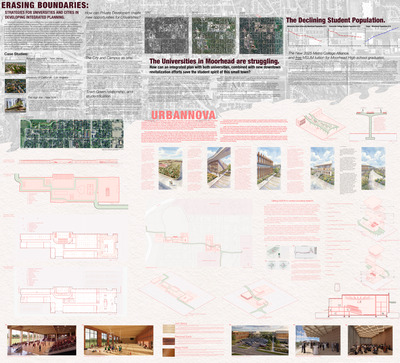
This thesis explores how architecture can strengthen community engagement through the design of civic infrastructure. Focusing on a proposed Fire Station Three in Moorhead, Minnesota, the project investigates how a fire station can function as both an emergency response facility and a community gathering space. As Moorhead continues to expand southward, increasing demands on emergency services reveal the need for additional infrastructure while also presenting an opportunity to rethink the civic role of fire stations within growing suburban communities. Through site analysis, precedent studies, fire station tours, and architectural research, the project develops a design proposal that integrates operational efficiency with public accessibility and social interaction. The final proposal introduces flexible community spaces, recreation areas, training facilities, and public gathering environments intended to support everyday engagement between firefighters and residents. This thesis redefines that fire stations can become civic anchors within a community.
Printing is not supported at the primary Gallery Thumbnail page. Please first navigate to a specific Image before printing.