

Files
Download Full Text (8.6 MB)
Download Presentation.pdf (20.1 MB)
Download Presentation Set Up Photo.jpg (2.7 MB)
Download Animation.wmv (642.3 MB)
Download Board 1.pdf (2.3 MB)
Download Board 2.pdf (2.7 MB)
Download Board 3.pdf (2.4 MB)
Download Board 4.pdf (163.1 MB)
Download Egress.jpg (699 KB)
Download Exploded Section.jpg (2.0 MB)
Download Exterior from Bridge.jpg (7.5 MB)
Download Exterior from Greenway.jpg (5.5 MB)
Download Exterior Stairs.jpg (3.2 MB)
Download Green Roofs.jpg (382 KB)
Download hvac.jpg (1.8 MB)
Download Interior Near Entrance.jpg (11.3 MB)
Download Interior Near Kitchen.jpg (10.8 MB)
Download Interior Stairs.jpg (3.5 MB)
Download Interior Wall Section.jpg (2.5 MB)
Download Multi Level Views.jpg (2.2 MB)
Download Plumbing.jpg (765 KB)
Download site.jpg (2.8 MB)
Download Solar Gain.jpg (396 KB)
Download STRUCTURE.jpg (2.5 MB)
Download Model 1a.jpg (3.6 MB)
Download Model 1b.jpg (3.2 MB)
Download Model 1c.jpg (3.4 MB)
Download Model 1d.jpg (2.9 MB)
Download Model 1e.jpg (2.7 MB)
Download Model 2a.jpg (2.4 MB)
Download Model 2b.jpg (2.0 MB)
Download Model 2c.jpg (2.5 MB)
Download Digital Form Sketch.jpg (259 KB)
Download Form 2 Sketch.jpg (520 KB)
Download Form Sketch.jpg (628 KB)
Download Form 3 Sketch.jpg (567 KB)
Download Organization Sketch.jpg (657 KB)
Download Interior Wall Sketch.jpg (1.0 MB)
Download Structure Sketch.jpg (881 KB)
Download Hand.jpg (328 KB)
Download Sketch Model.jpg (708 KB)
Date of Award
2012
Document Type
Thesis
Handle
https://hdl.handle.net/10365/19996
College
Arts, Humanities, and Social Sciences
Department
Architecture & Landscape Architecture
Faculty Advisor
Crutchfield, David
Publisher
North Dakota State University
Rights
NDSU Policy 190.6.2
Abstract
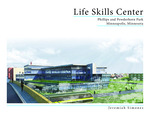
This thesis revolves around the concept of inspiring and reviving the youth and communities of Phillips and Powderhorn Park in Minneapolis, Minnesota, through a Life Skills Center that will promote growth and development. There is a problem with the educational system in place today. There is not enough emphasis on learning life skills and too much emphasis on evaluation through formal testing and marking. This thesis intends to explore the options and benefits not yet developed in today’s education. Society should not forget to be educating America’s young with the skills and knowledge that they will need in everyday life. The Life Skills Center is 92,000 sqft allowing for the use of education to inspire and revive the youth as well as the community of this diverse area in Minneapolis.
Recommended Citation
Simones, Jeremiah, "Life Skills Center" (2012). Architecture Theses. 1426.
https://digitalcommons.ndsu.edu/architecture-theses/1426
Presentation Set Up Photo.jpg (2732 kB)
Animation.wmv (657713 kB)
Board 1.pdf (2385 kB)
Board 2.pdf (2753 kB)
Board 3.pdf (2429 kB)
Board 4.pdf (167025 kB)
Egress.jpg (699 kB)
Exploded Section.jpg (2041 kB)
Exterior from Bridge.jpg (7646 kB)
Exterior from Greenway.jpg (5673 kB)
Exterior Stairs.jpg (3231 kB)
Green Roofs.jpg (382 kB)
hvac.jpg (1875 kB)
Interior Near Entrance.jpg (11520 kB)
Interior Near Kitchen.jpg (11072 kB)
Interior Stairs.jpg (3618 kB)
Interior Wall Section.jpg (2607 kB)
Multi Level Views.jpg (2294 kB)
Plumbing.jpg (765 kB)
site.jpg (2853 kB)
Solar Gain.jpg (396 kB)
STRUCTURE.jpg (2553 kB)
Model 1a.jpg (3725 kB)
Model 1b.jpg (3246 kB)
Model 1c.jpg (3509 kB)
Model 1d.jpg (3019 kB)
Model 1e.jpg (2767 kB)
Model 2a.jpg (2495 kB)
Model 2b.jpg (2095 kB)
Model 2c.jpg (2598 kB)
Digital Form Sketch.jpg (259 kB)
Form 2 Sketch.jpg (520 kB)
Form Sketch.jpg (628 kB)
Form 3 Sketch.jpg (567 kB)
Organization Sketch.jpg (657 kB)
Interior Wall Sketch.jpg (1043 kB)
Structure Sketch.jpg (881 kB)
Hand.jpg (328 kB)
Sketch Model.jpg (708 kB)