

Files
Download Full Text (24.5 MB)
Download download (6.1 MB)
Download download (6.3 MB)
Download download (533 KB)
Download download (666 KB)
Download download (1.1 MB)
Download download (1.9 MB)
Download download (4.5 MB)
Download download (109.7 MB)
Download download (137.6 MB)
Download download (163.8 MB)
Download download (117.6 MB)
Download download (77.2 MB)
Download download (1.4 MB)
Download download (19.8 MB)
Download download (24.8 MB)
Download download (1.5 MB)
Download download (1.2 MB)
Download download (3.8 MB)
Download download (5.9 MB)
Download download (12.4 MB)
Download download (8.3 MB)
Download download (4.8 MB)
Download download (5.7 MB)
Download download (4.3 MB)
Download download (7.7 MB)
Date of Award
2015
Document Type
Thesis
Handle
https://hdl.handle.net/10365/24947
Publisher
North Dakota State University
Rights
NDSU Policy 190.6.2
URI
https://www.ndsu.edu/fileadmin/policy/190.pdf
Abstract
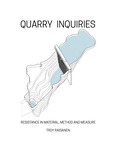
How does the methodology for constructing site information influence architectural design? This thesis is an investigative proposal for an Environmental and Cultural Interpretation Center for Quarry Park and Nature Reserve. Located in Stearns County, Minnesota, the park has twenty quarries that were previously mined for granite and reveal layers that allow geological, cultural and environmental history to be observed. Considering the connection between building and site in architectural representations makes it possible to develop a stronger understanding of both. As Leatherbarrow explains, “the open space of the physical world is really not the framework for creative work in architecture; substituting for it, or serving as its site, is the surface of a drawing--a map, a survey or plan--whether executed graphically or digitally.” Similar to the infinite nature of a landscape, a design process that ebbs and flows between building and site enables each to inform and be informed by the other. Using contour drawings of the quarries as a starting point, I traced and modeled them digitally in three dimensions. This led to printing them using a 3d printer, some of which were used as molds for casting concrete. Considering these representations at varying stages from digital to physical, plastic to concrete and back to digital enabled observations and discoveries about material, method and measure.
Recommended Citation
Raisanen, Troy Jared, "QUARRY INQUIRIES : resistance in material, method and measure" (2015). Architecture Theses. 689.
https://digitalcommons.ndsu.edu/architecture-theses/689
download (6428 kB)
download (533 kB)
download (666 kB)
download (1113 kB)
download (1993 kB)
download (4637 kB)
download (112372 kB)
download (140937 kB)
download (167761 kB)
download (120461 kB)
download (79055 kB)
download (1448 kB)
download (20313 kB)
download (25445 kB)
download (1526 kB)
download (1223 kB)
download (3886 kB)
download (6010 kB)
download (12707 kB)
download (8490 kB)
download (4867 kB)
download (5868 kB)
download (4452 kB)
download (7898 kB)