











-
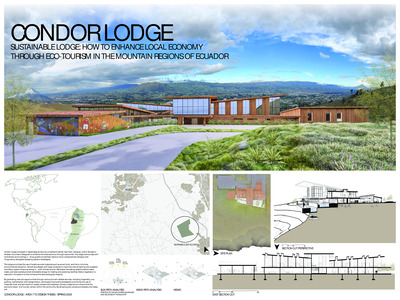
Sustainable Lodge: How to Enhance Local Economy Through Eco-Tourism in the Mountain Regions of Ecuador
Giuliana Galindo-Mata
This thesis explores the potential of sustainable tourism infrastructure to generate meaningful economic and social change in the mountain regions of Ecuador. Centered on the design of Condor Lodge, a sustainable eco-lodge located in Alpamalag de Acurios, Pujilí, the project addresses four core objectives: environmental sustainability, social and cultural preservation, economic revitalization, and innovative design. Through passive systems, local materials, and community engagement, the lodge demonstrates how architecture can strengthen cultural identity, promote local employment, and support regenerative tourism. This thesis integrates precedent analysis, site-specific strategies, and projected economic impacts to propose a model for responsible tourism development in the Andes of Ecuador.
-
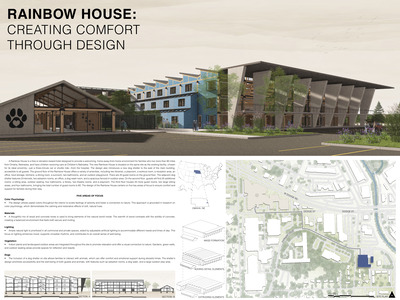
Creating Comfort Through Design
Brady Gregoire
This thesis project is a combination of five areas of research to create a design that is comforting for families in a time of distress. It investigates the effects that color, materials, lighting, vegetation, and dogs have on people to create a comforting environment. The typology is like a hotel or multi-family housing works with the nearby children's hospital due to being owned by the hospital and its proximity to it. The five areas of focus work in tandem with each other to create an enjoyable and comfortable experience for the occupants. Using pastel colors to create an inviting, fun, yet comforting interior. Like color usage, natural materials like wood, concrete, and stone are used throughout the interior to create a soft, grounded, and natural feeling. Along with that, there is an ample amount of natural light in all shared and private spaces. But when natural lighting isn't available, comfortable, diffused lighting can be found throughout, in the form of coffer lights and scones. Vegetation can also be found throughout the interior and surrounding the site, creating a connection to nature. Finally, an on-site dog shelter provides opportunities for occupants and local residents to interact with and adopt dogs, benefiting both humans and animals. Together, these five areas create a cohesive, comforting environment that supports the well-being of families and animals alike.
-
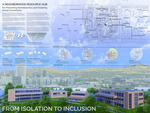
From Isolation to Inclusion: A Neighborhood Resource Hub for Preventing Homelessness and Fostering Social Connections
Cali Halgrimson
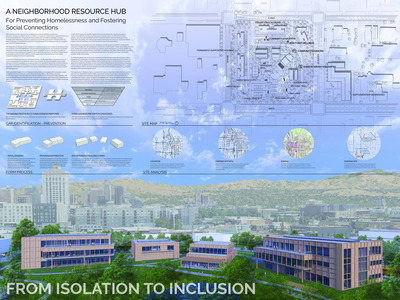
This thesis explores a design-driven approach to addressing homelessness in Salt Lake City by creating a comprehensive neighborhood resource hub focused on prevention and community integration. The project’s primary phase includes four key buildings providing early intervention, health and wellness, community gathering, and education services, all thoughtfully designed to reduce isolation through daylighting, nature integration, diverse social spaces, and a unifying campus pathway. By shifting the focus from crisis response to early support, the hub aims to fill critical gaps in existing services and foster long-term stability. A conceptual second phase proposes supportive housing and mixed-use development to further this goal. Through detailed design development and programmatic integration, this project offers a replicable model that emphasizes dignity, accessibility, and social connection. Ultimately, the thesis demonstrates how architecture can play a vital role in creating sustainable, human-centered solutions to complex social challenges like homelessness.
-
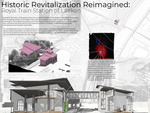
Historic Revitalization Reimagined: Royal Train Station of Laeken
Naomi Helget
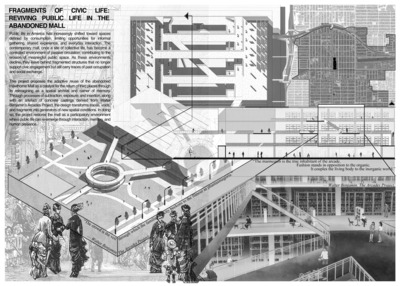
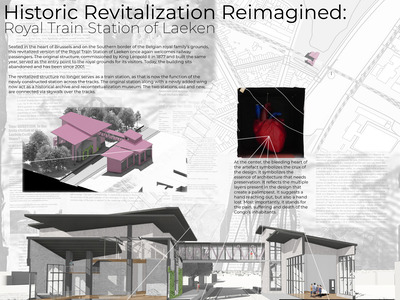
This thesis reimagines historic revitalization through the evolution of the abandoned Royal Train Station of Laeken in Brussels, Belgium. By integrating philosophical theory with architectural design, it explores how time, memory, and cultural significance shape our built environment. Drawing on the written works of mainly Nietzsche, Goffi, Simmel, and Bordeleau, the project proposes a critical approach to revitalization. One that does not mimic or erase the past but engages it in dialogue with the contemporary. The final design transforms the pre-existing station into a hybrid space serving as a recontextualization museum, archival space, and functional train station. It seeks to reframe the legacy of King Leopold II and his actions in the Congo. This thesis proposes that revitalization can confront uncomfortable histories while allowing for architectural continuity. Through a palimpsestic design strategy, it offers a site-specific response to abandonment, history, and cultural significance.
-
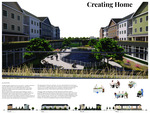
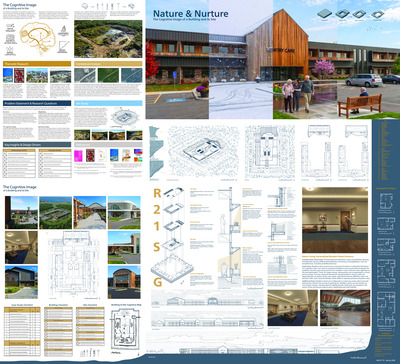
Creating Home: A Study of Home-Like Environments in Long-Term Care Facilities
Cayden Henning
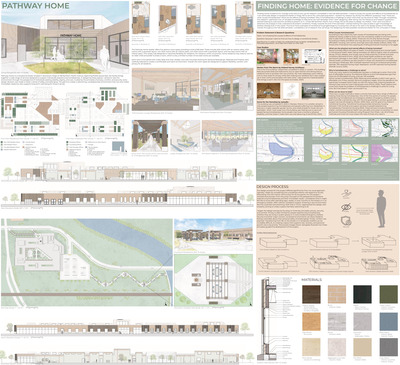
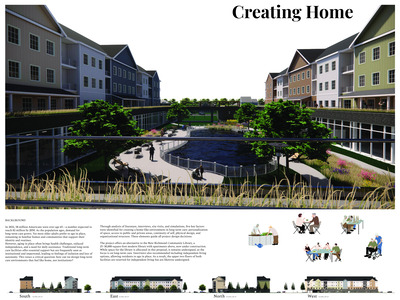
The population of aging Americans is increasing at an unprecedented rate. Many older adults develop deep emotional connections to their homes and communities, where they have built memories and a strong sense of identity over time. However, a range of factors can impact their ability to remain in these familiar environments. As seniors age in place, they often experience declining health, a higher risk of injury, and a reduced capacity for independent living, leading to increased needs for assistance with daily activities such as bathing, dressing, and eating. Being forced from one’s home can be emotionally and psychologically distressing. This project seeks to explore how long-term care facilities can be designed to foster a home-like environment.
-
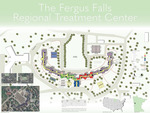
The History and Adaptive Reuse of Kirkbride Buildings
Thomas Otto Himmelspach
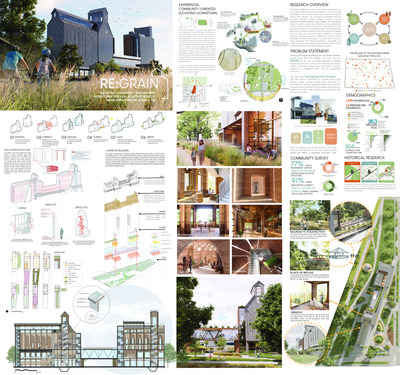
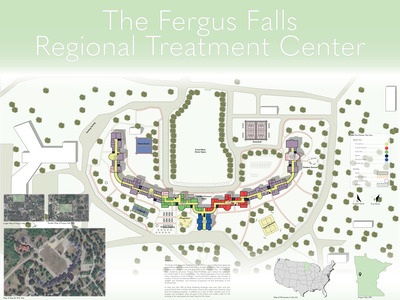
This thesis paper outlines the history and proposed adaptive reuse of the Fergus Falls Regional Treatment Center. The research of this thesis first focuses on the architectural characteristics of the Kirkbride Plan and the historical figures who created it. After establishing this baseline knowledge, the research then focuses on the specific Regional Treatment Center Located in Fergus Falls. This thesis also aims to take stock of the total number of Kirkbride buildings in the United States and a basic understanding of their existing conditions. Three case studies of existing Kirkbride buildings successfully adapted. These case studies are analyzed as useful precedents to relay back to through this design proposal. This project concludes with the proposed design solutions for the building and accompanying architectural documents.
-
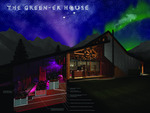
The Green-er House: Aquaponics Integrated into Residential Living
Hank E. Johnson
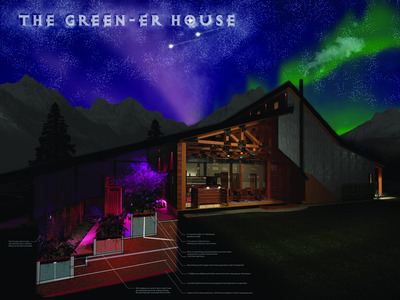
The proposed thesis project focuses on the integration of an aquaponic system into a residential house to sustainably feed a small family. This system combines aquaculture and hydroponics in a closed-loop design, where fish and plants are mutually beneficial, creating an efficient and environmentally-friendly method of food production. While aquaponics has been explored in various contexts, including urban farming and community-based food production systems, there remains a gap in the application of such systems within the domestic sphere, especially when it comes to designing an affordable, scalable model for a small family. The goal of this project is to address that gap by exploring how a functional aquaponic system can be integrated into the typical residential environment, making it both accessible and economically viable for long-term use.
-
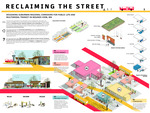
Reclaiming the Street: Designing Suburban Regional Corridors for Public Life and Multimodal Transit in Mounds View, MN
Brayden Michael Kirk
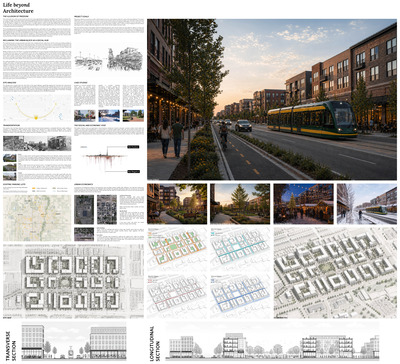
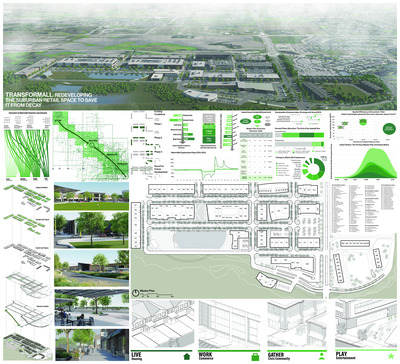
In the United States, and overdependence on private vehicles has led to an urban landscape that hasn’t prioritized other modes of transportation. This thesis seeks to address the entrenched overdependence on the car, and the separated land uses it encourages, by rethinking the role that regional transportation corridors play in suburban development. An investigation of suburban development patterns, the historical and cultural evolution of streets, and contemporary trends in planning and design highlights the need for alternatives to existing suburban regional corridors. The resulting design aims to address car dependency by offering flexible, context-sensitive alternatives that emphasize the importance of integrating transportation infrastructure with social and communal spaces.
-
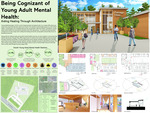
Being Cognizant of Young Adult Mental Health: Aiding Healing Through Architecture
Garrett Laurance Kleven
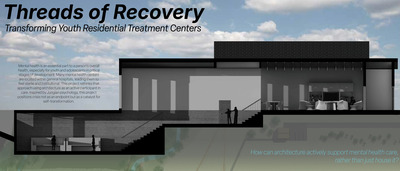
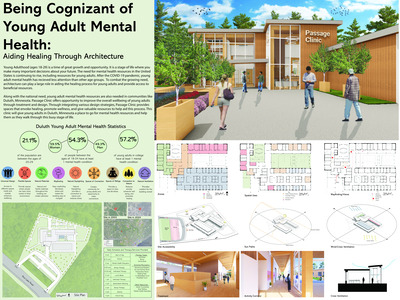
Many people in the world are and have gone through mental health struggles at some point in their lives. Young adulthood is a time of life where there is a lot of opportunity and growth. With this comes much stress and anxiety. To combat the growing mental health concern, there is a need for places that people, including young adults, to go to if they need help. Architecture can play a large role in aiding the healing process for young adults and giving them resources to get better. When designing buildings and spaces that evoke healing, provide valuable resources, and promote wellness, can make all the difference.
-
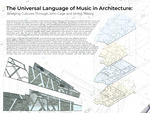
The Universal Language of Music in Architecture: Bridging Cultures Through John Cage and String Theory
Bronson Knight
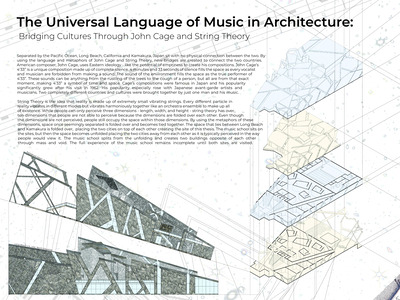
Music has been a fundamental part of human culture for tens of thousands of years, shaping and reflecting societal values, language, and stories. Beyond its role as entertainment or ritual, music has historically influenced other art forms, notably architecture. Throughout history, architects have drawn inspiration from musical principles such as harmony and rhythm to create architectural experiences that evoke emotional and multisensory experiences. However, in the modern era, architectural design has often shifted toward pure functionality, usually at the expense of deeper meaning or narrative. This contrast with historic times when music and architecture were intertwined, enhancing each other’s expressive potential. Exploring these connections highlights the potential for architecture to regain narrative depth by re-engaging with musical inspiration.
-
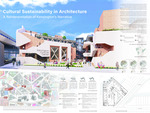
Cultural Sustainability in Architecture: A Reinterpretation of Kensington's Narrative
Madeline Elizabeth Knoll
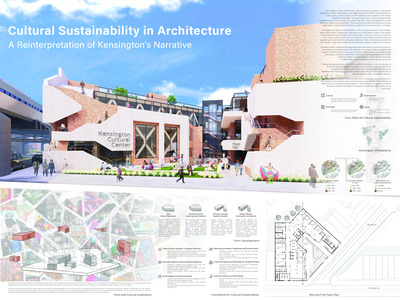
Kensington is often defined by a narrative of crisis and neglect, yet beneath this surface lies a resilient, creative community. This thesis reframes Kensington through cultural sustainability, envisioning the neighborhood as a mosaic of identities shaped by reflection, learning, and growth. The architecture becomes a living palimpsest, where history and resilience converge. Strategies like cross-cultural variation, social design, place attachment, and well-being inform every spatial and programmatic decision. The Kensington Cultural Center is conceived as a mosaic, with each space expressing spirit and identity, and connective paths binding the whole. Materials reference the area’s industrial past, while the carved exterior and layered interiors reflect a journey from hardship to belonging. Exhibition galleries, gathering spaces, and programs like the food hall and language library mirror the neighborhood’s diversity, making the center a platform for storytelling, empowerment, and transformation.
-
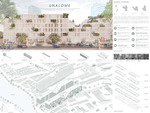
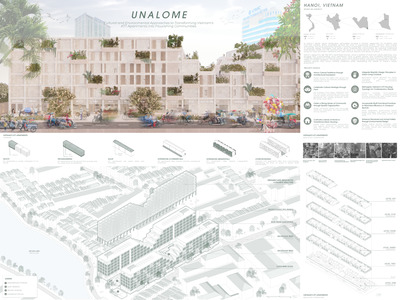
Unalome: Cultural and Environmental Approaches to Transforming Vietnam's KTT Apartments into Flourishing Communities
Tam Junior Le
This research aims to redefine the design of spaces to maximize functionality within condensed environments. In the highly dense urban context of Hanoi, Vietnam, affordable housing remains out of reach for many, particularly college students and blue-collar workers. The limited options available to these groups often fail to meet basic standards of sustainability, health, and well-being. By investigating Vietnam's housing challenges, historical trends, and strategies that promote positive impacts on human well-being, this study seeks to develop solutions that address the needs of underserved populations. The ultimate goal is to transform Vietnam's urban areas into equitable hubs of housing and resource accessibility, contributing to the resolution of the nation's affordability crisis.
-
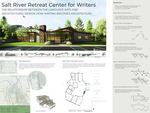
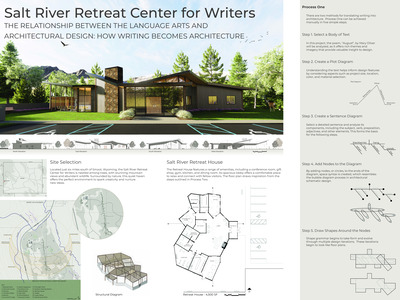
The Relationship Between the Language Arts and Architectural Design: How Writing Becomes Architecture
Alyssa Mancilman
This project explores the relationship between the language arts and architectural design, forming two approaches to convert writing into architecture. The first approach is completed manually, while the second uses computer software and artificial intelligence. Both methods consider space syntax and shape grammar theories. The project also investigates the impact natural environments have on creativity and information regarding writer’s block. Using this research, a retreat center is designed to give writers a place to step away from a city scene, find inspiration, and focus on their work. Located in rural Western Wyoming, the Salt River Retreat Center for Writers is a physical representation of how writing can influence architecture and how spaces can be designed to nurture the creative process. This project proposes new ways of thinking in architectural design and displays how environments can support creative work.
-
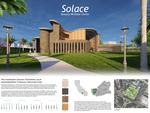
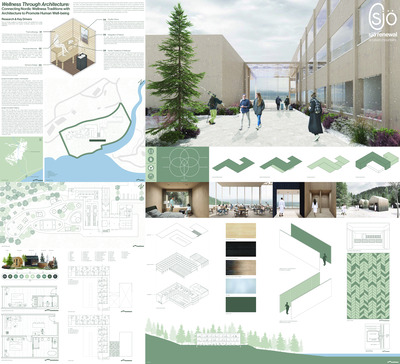
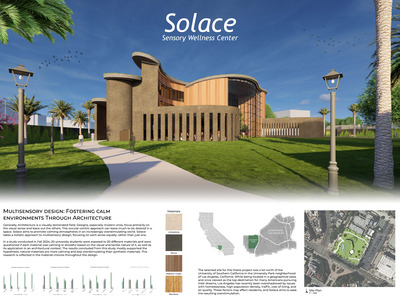
Multisensory Design: Fostering Calm Environments Through Architecture
Carson David Mennen
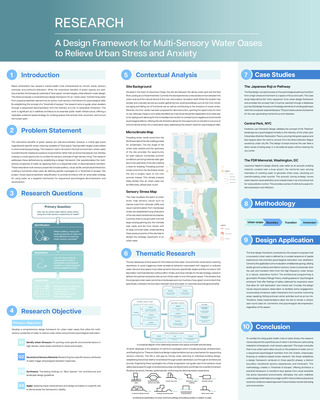
This thesis explores the role of multisensory design in addressing sensory overstimulation within the built environment. Modern architecture’s focus on visual appeal often results in spaces that are uninviting, overwhelming, and disconnected from human sensory needs. By investigating elements such as the senses, materiality, lighting, spatial arrangement, and acoustics, among other factors, this research aims to demonstrate how these factors can work cohesively to create calming, human-centered spaces that reduce stress and promote well-being. Using literature from key theorists such as Juhani Pallasmaa and studies conducted on user responses to various architectural materials, the research identifies design strategies that evoke positive sensory experiences while highlighting materials and methods that contribute to overstimulation. The final design solution (Solace: Sensory Wellness Center) embodies these findings, offering one approach to creating enriching architectural environments that encourage physical and emotional connection. Ultimately, this project advocates for a shift away from ocular-centric design toward a more holistic, multisensory approach.
-
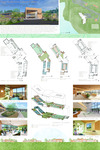
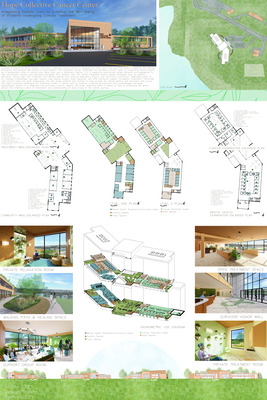
Establishing a Comprehensive Cancer Center: Integrating Holistic Care to Enhance the Well-Being of Patients Undergoing Cancer Treatment
Morgan Rae Nelson
Cancer treatment is both physically and emotionally taxing, often intensified by care environments that prioritize clinical efficiency over holistic patient well-being. Thoughtful architectural design has the potential to transform these spaces into therapeutic environments that address the mental, emotional, and physical needs of patients. While holistic care models have gained traction, many facilities lack design elements that promote mental resilience, relaxation, and community connection.
Despite advancements in cancer care, a significant gap remains in how design addresses the mental and emotional well-being of patients. Many facilities continue to prioritize functionality over creating environments that foster holistic healing. This thesis investigates how architectural design can bridge this gap by enhancing the overall experience of cancer care. Through interviews and analysis, it examines the integration of biophilic elements, natural materials, and adaptive layouts to create environments that actively support mental health and emotional resilience, with particular focus on reducing stress and fostering emotional recovery.
Preliminary findings indicate that such designs improve patient outcomes by reducing anxiety, enhancing satisfaction, and promoting adherence to treatment. Additionally, healthcare providers benefit from reduced burnout in spaces designed with their well-being in mind. By reimagining cancer care facilities as holistic, healing environments, this research aims to redefine how architecture can address the nuanced challenges of cancer treatment, creating spaces that support both recovery and comfort.
-
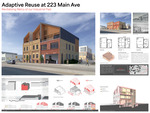
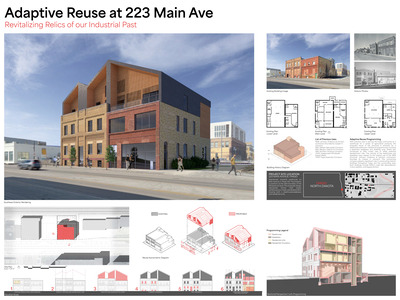
Adaptive Reuse at 223 Main: Revitalizing Relics of Our Industrial Past
Koy Olson
This thesis attempts to define success in adaptive reuse architecture. The research investigates existing theories on adaptive reuse. Following the investigation, continued research led to the synthesis of key aspects from each unique theory and implements the aspects into a standardized feasibility evaluation tool. The thesis design project, Adaptive Reuse at 223 Main Ave., serves a dual purpose. First, as a pilot test for the assessment tool. Second, as a holistic design solution that embodies the primary aspects of each adaptive reuse approach theory. The final results share the collection of design deliverables along with the conclusive feasibility assessment score. While the project was not considered successful by original metrics, necessary future revisions to the feasibility assessment tool render the project as potentially successful at sixty-seven percent.
-
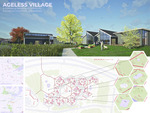
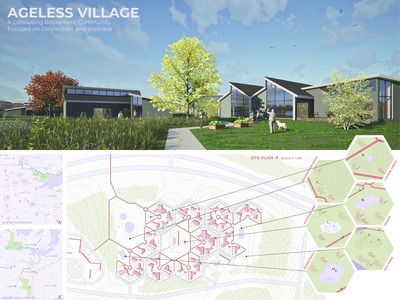
Ageless Village: A Cohousing Retirement Community Focused on Connection and Wellness
Madison Peterson
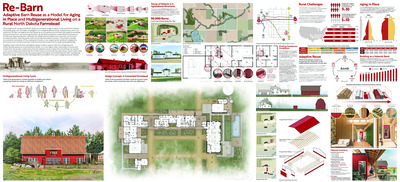
Ageless Village is an innovative cohousing community in New London, Minnesota, designed to support aging in place through accessible architecture, intergenerational engagement, and wellness-focused amenities. Comprising 48 residential units and a network of communal spaces, the project integrates private living with shared resources, fostering autonomy and social connection for older adults. The site’s organization on an isometric grid enhances safety and walkability, while connections to local schools and an adjacent assisted living center promote intergenerational interaction and care continuity. Drawing on international precedents and best practices in gerontology and design, Ageless Village addresses the limitations of traditional senior housing by prioritizing flexibility, inclusivity, and connection to nature. Remaining challenges include economic accessibility, long-term governance, and rural mobility, highlighting areas for future research. Ageless Village serves as a replicable model for sustainable, community-oriented senior living that enhances quality of life and supports successful aging.
-
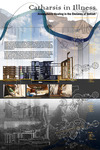
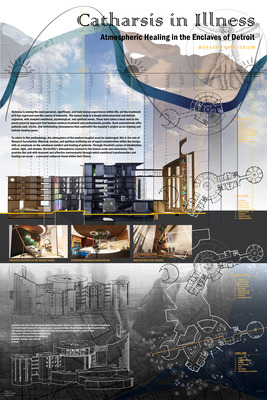
Catharsis in Illness: Atmospheric Healing in the Enclaves of Detroit
Britta Pfeifer
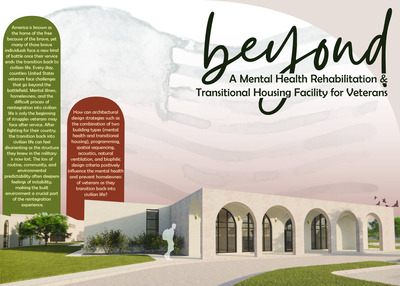
The following research explores the contemporary hospital and its design through the lens of theory, laying out the deeper problems that exist in the modern system. The treatment of physical sickness over time has drastically improved, but at the cost of emotional and spiritual comfort, healing, and well-being within the hospital setting. These spaces no longer extend from concepts of the whole, interconnected human being and architecture’s origins as a practice of resonance and harmony. The result is medical atmospheres that serve no aid in aligning the body, mind, and soul, and induce further stress on patients. The design proposal intends to remedy this, inviting resonant and positive atmospheres back into the hospital environment. The redesign of these atmospheres is to open up opportunity for cathartic release and healing within the sick – providing an avenue for emotional, physical, and spiritual healing through the built environment.
-
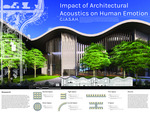
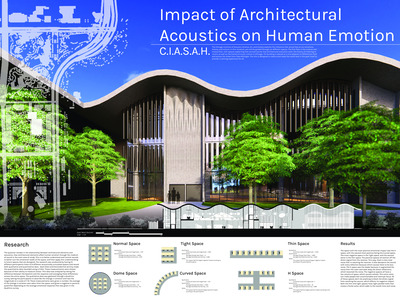
Impact of Architectural Acoustics on Human Emotion
Robert Reber
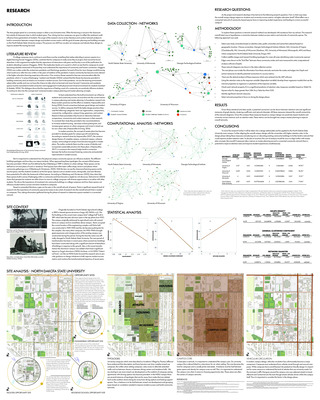
People are subjected to a variety of soundscapes that may cause stress or limit recovery after a stressful event. It is important to find exactly what causes these stressors in the built environment so they can be eliminated. This study explores and categorizes the effects that different simulated acoustic spaces have on the emotions of the participants of the study. These simulated spaces are all designed to test a different architectural element. Change in emotion was measured with a mixture of biometrics and emotional survey data. Biometric data collected heart rate and electrodermal activity, both measurements of change in emotion.. The results showed that there was an emotional change while the participants listened to the simulated spaces. Spaces that were more associated with positive emotions all blocked the direct signal from the source and did not allow for much reverberation. Spaces that were more negative in their emotional impact all had small volume spaces that did not block direct signals.
-
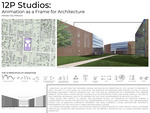
12P Studios: Animation as a Frame for Architecture
Morgan Rodgers
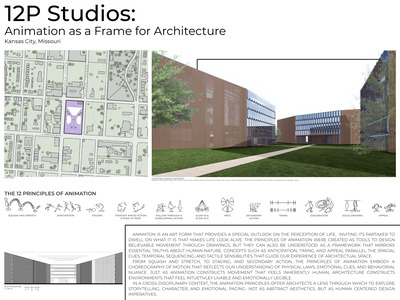
This thesis aims to investigate how translating the 12 principles of animation into architectural design applications can improve an occupant’s interaction with their surroundings, spark unplanned meetings, and inspire the mind to think larger. Traditionally, the 12 principles of animation are used to bring drawings to life on screen by bestowing characters with lifelike movement and emotional resonance; however, for this project they will be reinterpreted to shape spatial organization and form and used to guide a user’s experience. Through the design of an animation studio, the project will demonstrate how animations core concepts can inform spaces that are narratively rich. This work ultimately proposes that the integration of animations timeless techniques can inspire new approaches to architectural innovation and experiential design.
-
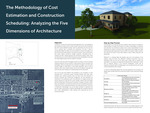
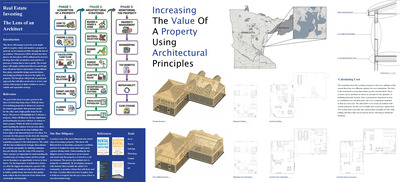
The Methodology of Cost Estimation and Construction Scheduling: Analyzing the Five Dimensions of Architecture
Lilly Saarela
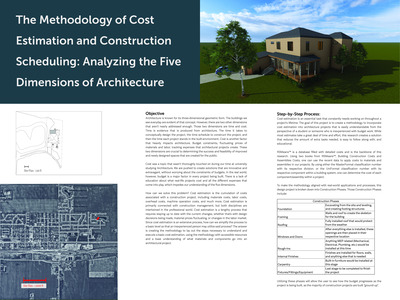
Architecture involves more than just form and function; the products and the architectural process also involve time and cost. Time and cost, which are very real-life factors, are not addressed extensively during our time at the university. To bridge that gap of not understanding those two dimensions, a methodology has been created. The methodology, or step-by-step, of cost estimation has been developed and explored, so that an inexperienced person may utilize cost estimation for their own benefits. This thesis explores the process of developing this methodology, in a simplified manner, to create an easier task rather than a burdensome project. The methodology utilizes levels of development, construction phases, and assembly codes while simultaneously using available resources such as RSMeans, to utilize for one’s project. The results of using the proposed step-by-step process produce a better understanding of what one’s project or building would cost in reality.
-
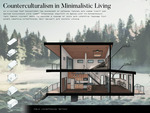
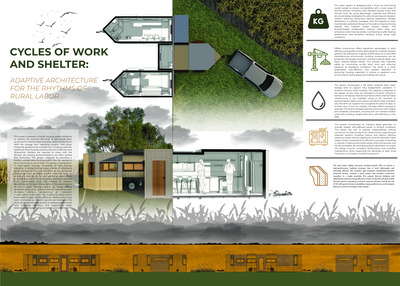
Counterculturalism in Minimalistic Living
Noah Sirvio
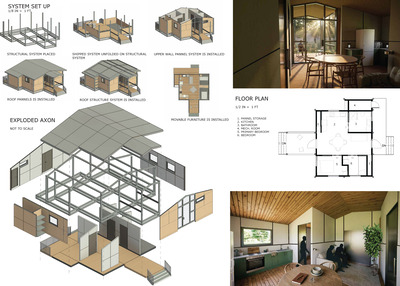
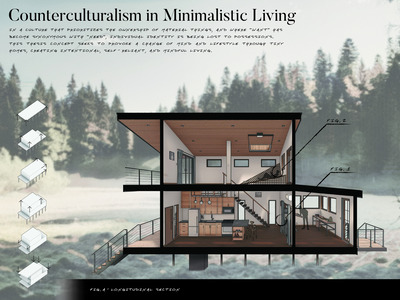
This thesis is an exploration into minimalistic living through tiny homes. In a culture that prioritizes the ownership of material things and where “want” has become synonymous with “need”, individual identity is being lost to possessions. This thesis acts as a rebuttal to what has become the status quo and seeks a change in both mindset and lifestyle. Why does American culture insist on unnecessary consumption, and how can we mitigate it? Through detaching ourselves from marketing, perceived wealth, and the opinion of others, contentment and self-reliance can be found. The foundation of this thesis lies in the idea that minimizing our lifestyle and becoming intentional about materiality can greatly impact our lives for the better. Due to the nature of this concept being subjective, with countless variables, the proposed design was created within a singular set of needs and ideals.
-
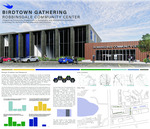
Integrating Community Engagement in Sustainable and Affordable Architecture: A Strategy for Holistic Design Education and Practice
Maeve Snapko
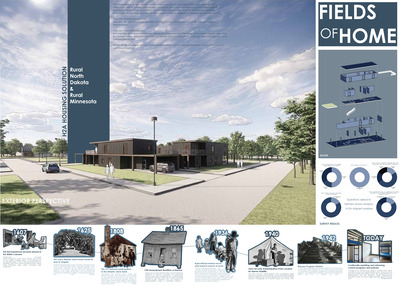
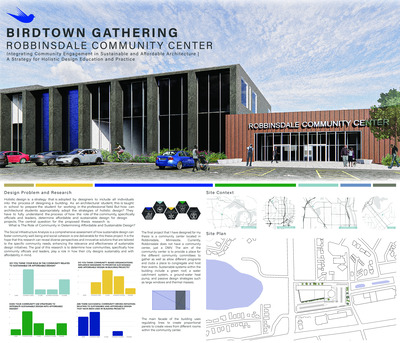
This thesis project is an exploration into how the role of community involvement, specifically local officials and leaders, helps in determining affordable and sustainable design through a holistic design approach. Although the field of architecture promotes holistic design as a strategy, there still remains a gap between the research from a design perspective and the community perspective. The central research of this thesis investigates how communities influence design decisions that balance affordability and sustainability. Overall, this thesis research aims to provide diverse, contextually related solutions that analyze the social and economic effectiveness of sustainable and affordable architecture.
-
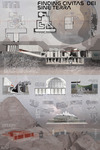
Finding Civitas Dei Sine Terra
Alex Stalboerger
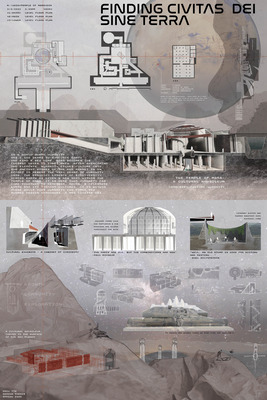
An exploration of humanity’s future away from Earth and among the stars. This thesis tackles some of the fundamental drivers of human civilization and what it means to create significant, sacred, space for humans to truly dwell. Utilizing language as a vehicle, this thesis delves into the realms of fiction where the future is discovered and invented simultaneously. This work heavily focuses on the use of architectural metaphors, through a phenomenological lens, utopian frameworks, discussions on dystopia, and is built on the shoulders of John Hejduk, Octavio Paz, and Martin Heidegger.
-
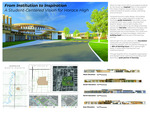
From Institution to Inspiration: A Student-Centered Vision for Horace High
Mason Stanius
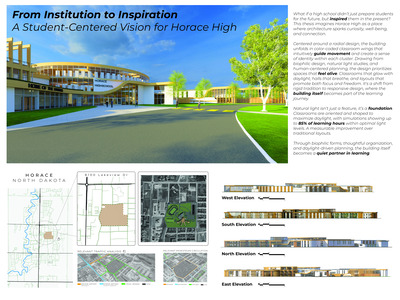
This thesis proposes a High-School design that is centered around biophilic design, optimized daylight strategies, and attention to special arrangements in classrooms. To which, is all intended to revolve round, and support the direct user, the student. Careful attention to school layout and design allows students to thrive in educational environments, by addressing the root cause of distractions, resentment of school, and academic performance outside of curriculum changes. Intimate classrooms where students can focus in a dynamic environment, supplied by plentiful natural light, and subtlety cloaked in biophilic and biomimic design throughout the campus. Through these biophilic forms, thoughtful organization, and daylight-driven planning, the building itself becomes a quiet partner in learning.
Printing is not supported at the primary Gallery Thumbnail page. Please first navigate to a specific Image before printing.