











-
Life & Death: How Adaptive Reuse Can Reimagine Dying Malls & Their Role in Their Communities
Kennedy Grant
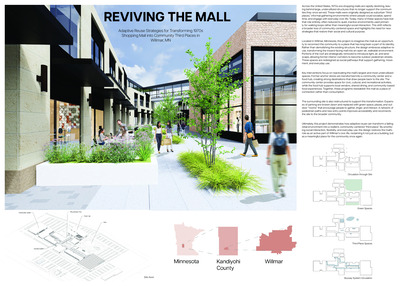
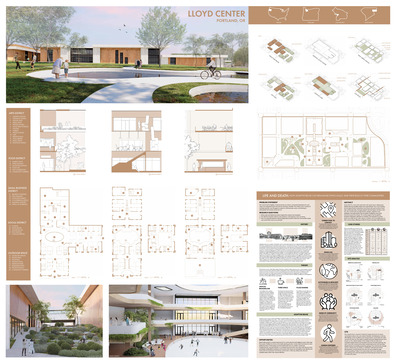
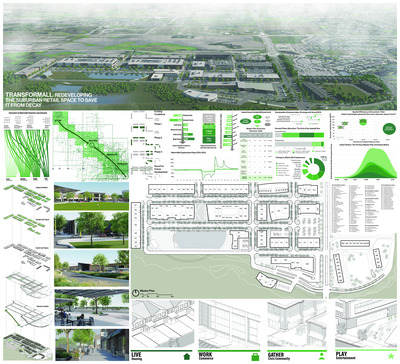
Across the US, many malls have been left vacant due to widespread decline, leaving valuable urban land underutilized. This is not a liability, but an opportunity to adaptively reuse these sites and transform them into community hubs. Through research into the history of malls in the US, the current state of retail, theories of place, adaptive reuse strategies and case studies, five principles of adaptive reuse were derived to guide the design. The results of my research suggest that connection to the context, diverse program, community, sustainability, and human centered design can make former malls vibrant, inclusive, and sustainable parts of their communities, offering a model for future suburban redevelopment.
-
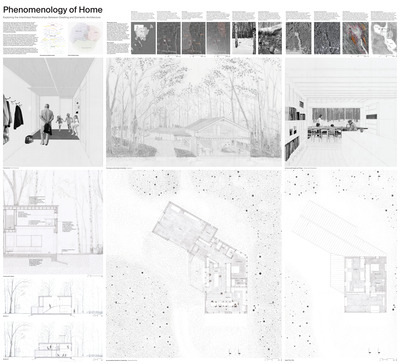
The Phenomenology of Home: Exploring the Interlinked Relationships Between Dwelling and Domestic Architecture
George Martin Grunklee
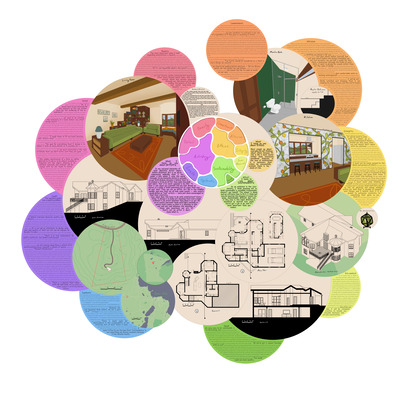
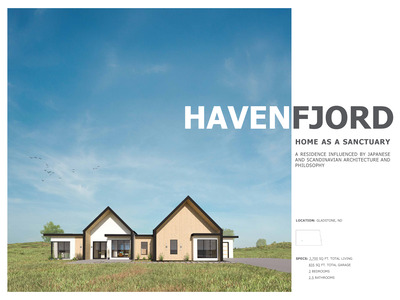
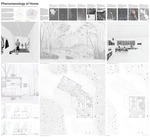
This thesis explores the concept of home from a phenomenological perspective to inform a communication method and design process for domestic architecture. While “home” holds multiple meanings, this study traces the phenomenological relation between human’s embedded existence and place—to understand home as a condition shaped by the lived experiences of its inhabitants. The aim of this thesis is to understand how the design of domestic architecture is intrinsically linked to dwelling and to the accumulation of lived experiences.
The thesis critically engages phenomenology in architectural practice by exploring case studies which exhibit and foster the concept of home. Frank Lloyd Wright’s work is interpreted as emerging from lived experience rather than explicit philosophical principles, allowing the thesis to map connections between embedded existence, architectural form, and lived experience.
These insights are applied in the design of a house on Washington Island, Wisconsin as the thesis project proposes a communication method and design process for architecture that creates potential conditions for home.
-
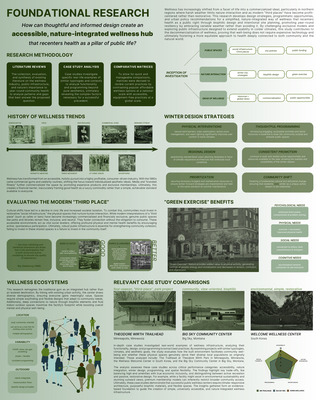
Cultivating Wellness Through Architecture: A Community-Focused Approach
Olivia Marie Haakonson
This thesis addresses the deficit of nature-integrated, accessible public wellness infrastructure in the United States, often threatened by the commercialization of wellness and harsh winter conditions in northern climates. Through an analysis of global wellness rituals, “Winter City” design strategies, the importance of social infrastructure and “third places”, the health benefits of nature, and urban policy logistics, this research culminates in a design framework to recenter holistic health in the public realm. This project integrates architectural interventions, programmatic activation strategies, and urban policy recommendations to create a holistic, accessible, and nature-integrated building to serve as a hub for urban activity.
-
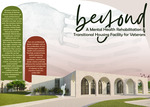
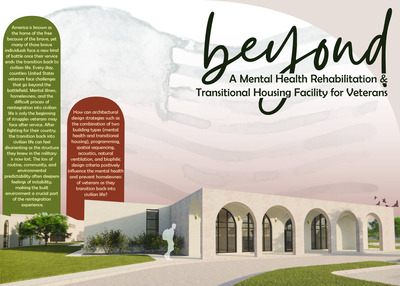
Beyond the Battlefield: Architecture as a Path to Veteran Recovery
Alexandria Hamman
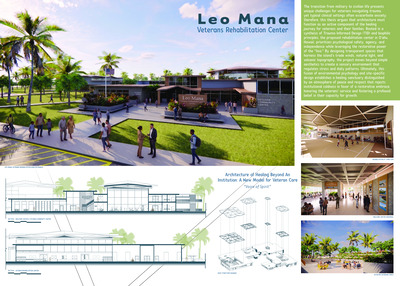
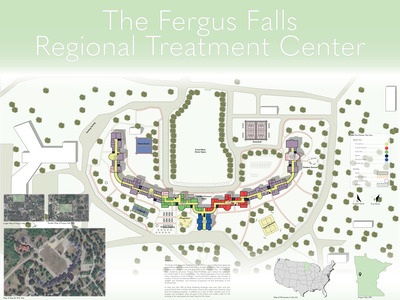
For many United States veterans, the transition home is not a return to stability, but the beginning of a new and often unseen mental health challenges. This thesis explores the role of architecture in supporting the recovery and reintegration of United States veterans facing mental health challenges and homelessness. Existing mental health and transitional housing facilities are often sterile and institutional, overlooking the impact of the built environment on psychological well-being. This project proposes a combined transitional housing and mental health rehabilitation facility designed to reduce the stigma of veterans needing help, promote stability, and help reintegrate them into a healing community. Through research and interviews with veterans and healthcare professionals, key design strategies were identified, including trauma-informed sequencing of space, acoustic control, natural ventilation, and the application of biophilic design criteria. The proposed facility design integrates these principles to promote safety, trust, and healing, preventing re-traumatization by prioritizing psychological and emotional safety. Creating an environment that supports sensory regulation, autonomy, and social connection. By using architecture as an active therapeutic tool, this thesis demonstrates how design can enhance mental health outcomes and promote autonomy in healing.
-
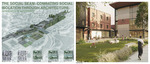
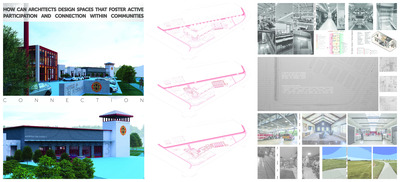
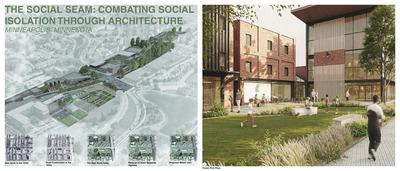
The Social Seam: Combating Social Isolation Through Architecture
Elissa Hammrich
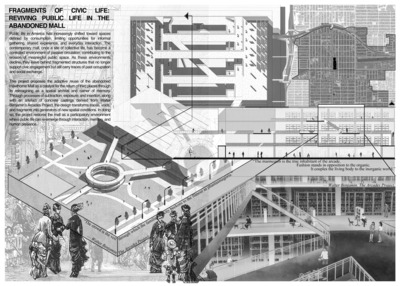
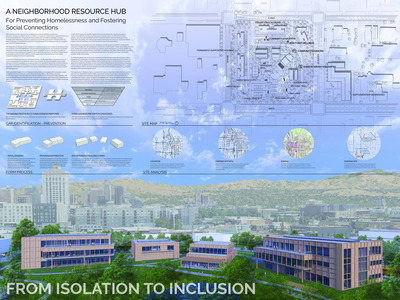
A lack of walkable environments and well-supported public spaces has created a crisis of social disconnection across the United States. Historically, dating back to the public squares of ancient Greece, the public realm was a place of communal ritual from which citizens drew their primary identity. Today, however, modern cities are driven by commerce and technology, rapidly losing the genuine spaces that create face-to-face human interaction. By prioritizing the efficient movement of vehicles and goods over human connection, it has left behind fractured, isolated communities.
This thesis explores architectural strategies to combat this social isolation, focusing specifically on the Near North Minneapolis neighborhood that was severed by the construction of the Olson Memorial Highway and Interstate 94. Once a vibrant community has been reduced to a 12-lane transit corridor designed merely to shorten commute times. By proposing a new social seam for this neighborhood, this project seeks to restore lost community, create human connection, stimulate economic growth, and overall create a sense of belonging.
-
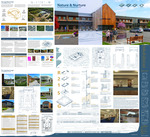
Nature and Nurture: The Cognitive Image of a Building and Its Site
Treyton Hardy
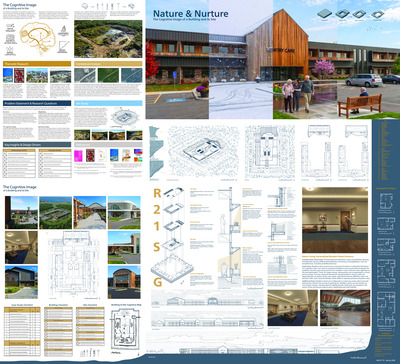
Current specialized care facilities often prioritize functionality over the emotional and psychological well-being of their residents. For individuals experiencing dementia, illegible architectural layouts hinder spatial problem-solving and cause severe disorientation. This thesis introduces "Nature & Nurture," a comprehensive dementia recovery and research community proposed for Duluth, Minnesota. By utilizing Kevin Lynch’s Five Elements of the cognitive image, this project establishes an evidence-based architectural framework designed to reduce cognitive load. The design integrates multi-sensory wayfinding cues, continuous circulation paths, and hyper-local landmarks to facilitate environmental recognition rather than demanding complex memory recall. Ultimately, this thesis demonstrates how legible spatial design can act as a physical prosthesis for damaged memory, enabling residents to safely maintain their autonomy, activity, and identity.
-
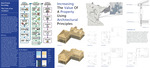
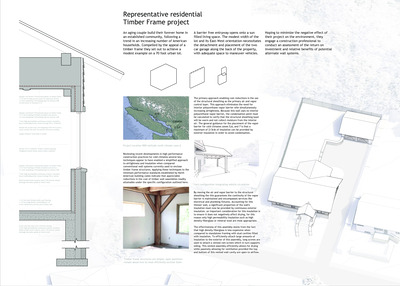
Increasing the Value of a Property Using Architectural Principles
Alexander Robert Hoiland
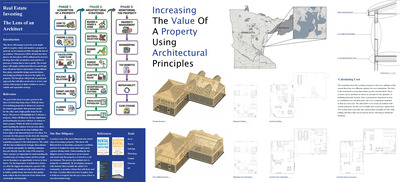
This thesis researched the intersection between real estate investing and architectural design, by exploring the relation between architectural interventions and investor theory with the focus of maximizing ROI and raising property value. This research is applied to a residential site in Lindstrom, Minnesota, as the primary case study. The research will illustrate the task of documenting the site and creating an existing model to replicate the conditions of the property. This model will be used to simulate different architectural interventions and illustrate how value was added to the site, by breaking down cost and the different methods of calculating value. Ultimately, the thesis will provide a comprehensive guide to acquiring property and demonstrate common architectural strategies to improve the ROI on an investment.
-
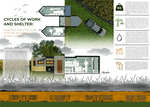
Cycles of Work and Shelter: Adaptive Architecture for the Rhythms of Rural Labor
Gabriel Ketcham
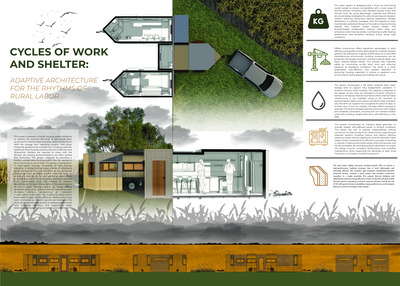
This thesis explores temporary modular housing as a flexible, context-driven solution for North Dakota’s rural agricultural communities. As a land grant university, North Dakota State University carries a mission to address state needs, yet many small farming towns face growing challenges in providing seasonal and affordable housing for agricultural workers. By examining regional farm labor patterns, harvest seasonality, and construction logistics, this project proposes a modular housing system adaptable to various rural conditions. The design emphasizes mobility, adaptability, and durability, enabling North Dakota’s farming communities to reduce operational costs, minimize worker transportation demands, and lower carbon impacts associated with daily travel and temporary lodging. Through climate-specific analysis and prototypical design development, the project demonstrates how modular construction can strengthen rural resilience, support the state’s agricultural economy, and extend the university’s outreach through applied architectural innovation.
-
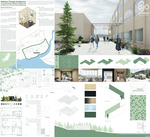
Wellness Through Architecture: Connecting Nordic Wellness Traditions With Architecture to Promote Human Well-Being
Morgan Mae Klimpel
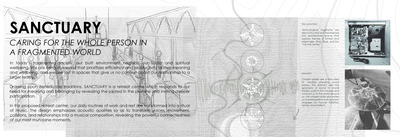
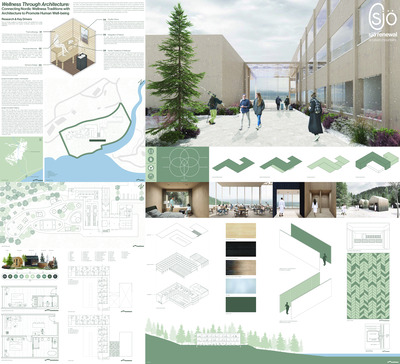
In society, the need for spaces that promote wellbeing has become increasingly pressing. Modern lifestyles are often defined by constant stimulation and high stress, leaving us with limited opportunities to truly recharge. Since architecture is the framework for how we experience the built environment, it plays a critical role in shaping our mental, physical, and emotional health. The historic Lutsen Lodge site currently sits undeveloped after being destroyed by a fire in February 2024. Representing a key extension of the Lutsen Resort, this location embodies a long-standing tradition of hospitality and the unique cultural heritage of the North Shore. This loss presents a unique opportunity to rethink how we build on such a significant site. This thesis explores the connection between wellness and architecture through an approach that is tied to both culture and nature. By focusing on materials, light, and spatial experience, the project aims to respond to the growing need for retreat and renewal. Ultimately, the goal is to propose a design that unites wellness, sustainability, and the site’s historic identity.
-
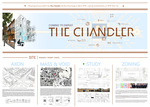
Building on Memory: Towards a Digital Future Informed by Historical Theory
Lucas Laskow
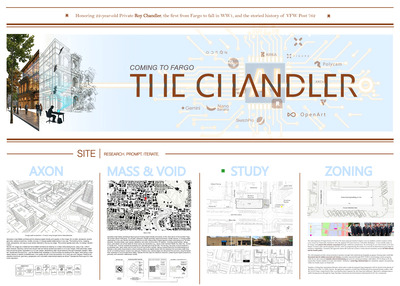
This project synthesizes 2,000 years of architectural theory to establish an ethical framework for integrating artificial intelligence into contemporary design. The research culminates in “The Chandler,” demonstrating how AI can enhance, rather than replace, human-driven spatial and cultural values.
The assertion that human design is inherently superior to artificial intelligence relies on the flawed premise that intuitive leaps outweigh data-driven synthesis. Rather than diminishing the architect’s role, the evolution of AI demands that designers become ethical interpreters who ask the right questions. This project investigates how past architectural theorists, from Vitruvius’s foundational triad to Bruce Allsopp’s humanist return, provide a historical framework for navigating the AI paradigm shift. By analyzing the philosophies of Ruskin, Wright, Le Corbusier, Johnson, and Kahn, this research adapts historical “lamps” into guiding principles for the digital age. These principles ensure that while AI offers integrated, efficient solutions, the human architect retains absolute responsibility for ethical vision, aesthetic intent, and the unmeasurable qualities of space.
The second phase of this project translates these theoretical findings into practical application through the design of “The Chandler,” a mixed-use building named in honor of the first North Dakota soldier to die in World War I. Throughout The Chandler’s development, various AI tools were integrated into the architectural workflow, acting as collaborative instruments rather than autonomous creators. This applied process demonstrates that new technologies, when built upon proven spatial and sensory principles, align perfectly with enduring architectural values. Ultimately, this work proves that AI will not replace the fundamental human need for connection, memory, and haptic experience; instead, the “good architecture” of tomorrow will rely on technical proficiency strictly guided by human curiosity, reflection, and empathetic care.
-
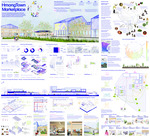
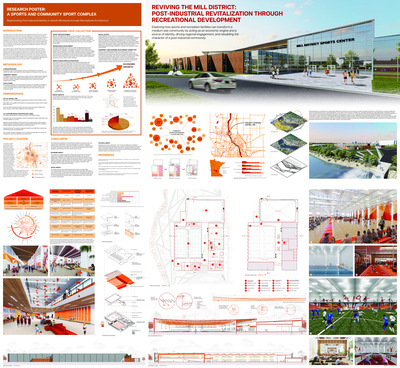
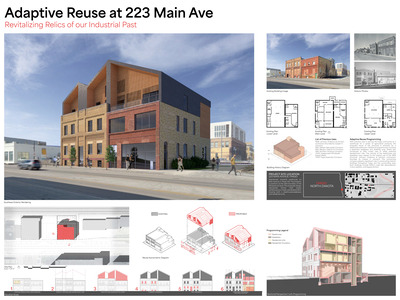
Adaptive Reuse at the Hmongtown Marketplace: Using Food as an Agent for Gathering Through a Closed-Loop Circular Food System
Sulia Sheng Lee
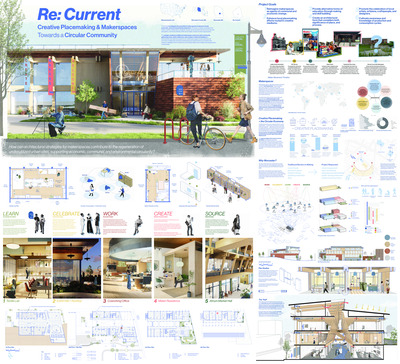
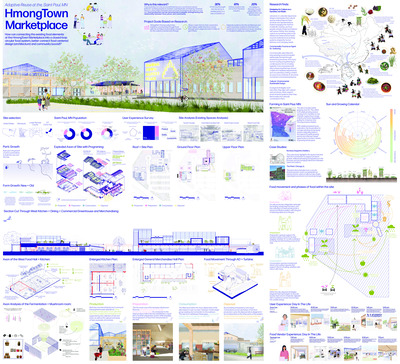
This thesis explores the built environment through social and architectural lenses: examining how food connects communities, particularly ethnic and diasporic groups like the Hmong, and how adaptive interventions can create spaces that foster closed-loop food systems.
Research into the Hmong diasporic journey has shown that growing, making, and sharing food has been a central aspect to the community. The Hmong community's food assimilation in the United States has replaced traditional agrarian lifestyles with reliance on local American grocery stores. These stores operate within linear "take, make, use, waste" systems that disconnect consumers from food origins. However, spaces like the HmongTown Marketplace in Saint Paul, Minnesota, are beginning to counter this through local shopping, eating, and cooking.
This thesis uses the HmongTown Marketplace and its existing food elements as the basis for architectural exploration, examining how closing the food production cycle within existing structures and spaces can strengthen connections between the Hmong community and the broader Saint Paul population.
-
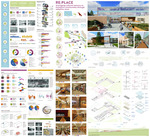
RE:PLACE: Leveraging Cultural Memory to Transform Communities Through Adaptive Reuse
Olivia Leingang
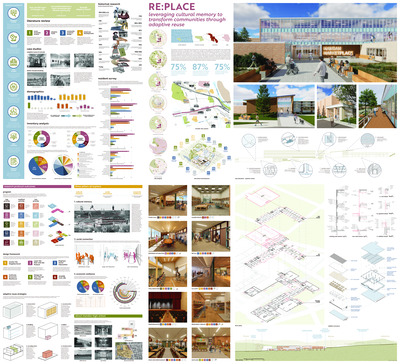
This thesis investigates how adaptive reuse can leverage cultural memory to transform declining small-town economies, specifically addressing the socio-economic erosion in Mandan, North Dakota. By reimagining the 1958 Mandan High School as the "Mandan Marketplace," the research proposes a 165,000-square-foot multi-use commercial hub designed to reverse regional retail leakage and density imbalances. The project utilizes a research-driven Design Framework and Strategic Building Program to integrate 23 new amenities, including a food hall, business incubator, and wellness center, into the local fabric. Through a methodology of six adaptive reuse types, the design preserves the building’s role as a "custodian of memory" while engineering social interaction and economic resilience. Ultimately, this work demonstrates that reclaiming obsolete public infrastructure provides a sustainable model for civic revitalization, transforming dormant liabilities into vibrant centers for community growth.
-
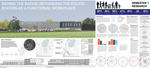
Behind the Badge: Rethinking the Police Department as a Functional Workplace
Benjamin Michael
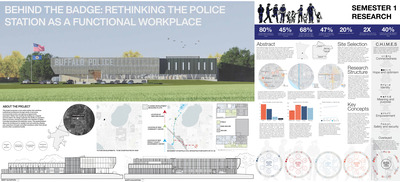
While traditional design approaches often emphasize public engagement and community visibility, this project centers on the needs of law enforcement personnel, recognizing the high-stress, high-stakes nature of their work. By integrating architectural strategies that reduce stress, foster relaxation, and support daily workflows, the design aims to improve officer morale, enhance focus, and increase job retention. Key features include dedicated decompression zones, wellness and fitness facilities, natural lighting and biophilic elements, and spatial layouts that support efficient operations while promoting a sense of safety and comfort.
-
The Oasis: Decompression for Urban Living
Gabrielle Moede
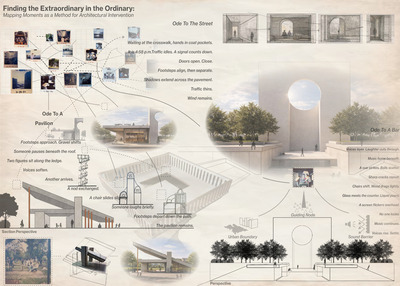
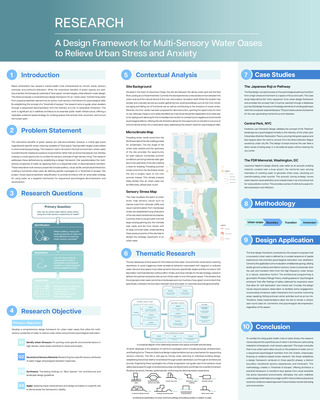
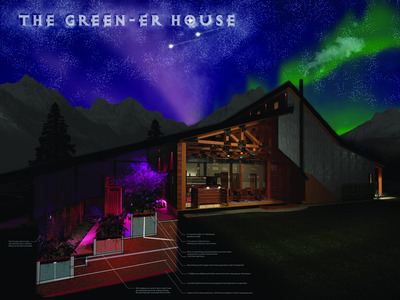
The modern metropolis has evolved into a landscape of sensory bombardment, where chronic noise and visual clutter trigger a state of constant psychological strain for its inhabitants. Despite the density of these environments, there remains a critical deficiency in intentional architectural interventions that offer accessible, high-impact relief from urban alienation. This project challenges the convention of water as a decorative feature, instead re-engineering it into an active therapeutic tool designed to trigger specific restorative neurological responses. By meticulously layering the auditory, tactile, and visual properties of aqueous elements, the design creates a sequenced sensory journey that transitions from urban chaos to psychological decompression. The resulting framework provides a methodology for architects to embed these restorative thresholds directly into the heart of congested urban fabrics. Ultimately, these accessible oases redefine the daily urban experience, ensuring that architectural decompression becomes a fundamental and reachable resource for every city dweller.
-
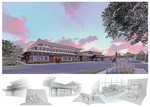
The Built Environment Effects on Pediatric Mental Health
Ashley Olson
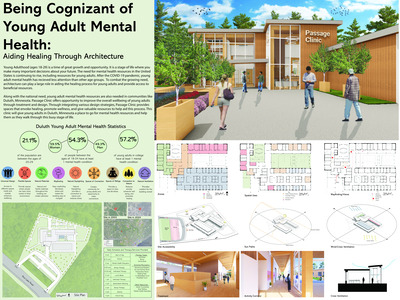
Mental health is how a person’s psychological and social well-being affects their ability to cope with stress and contribute to society. Mental health disorders can manifest children typically worsen and become more difficult to treat as they age. Treating mental health disorders as soon as symptoms emerge allows for optimal treatment. Environment facilitates the worsening or improvement of mental health. A patient’s environment could be manipulated to promote treatment of mental health disorders. The built environment cannot heal anyone’s mental health alone, but there are several ways in which design can positively contribute to the healing process. Creating a holistic, regenerative, and calming environment is essential to successful psychotherapy treatment. This thesis explores strategies that decrease the sterile feel of the environment while promoting a sense of homeliness, incorporating elements of daylighting and access to nature, creating a sense of control through personalization of treatment spaces, and ensuring occupant safety.
-
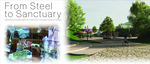
From Steel to Sanctuary: Rethinking Sustainable Architecture Through Passive Design
Trent O'Neill
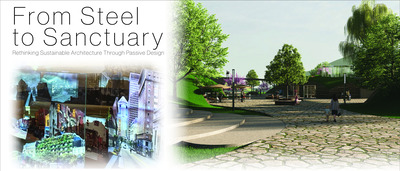
Architects, innovators, and the entire construction industry continue to push the newest, most expensive, high-tech solutions to problems that technology itself has caused. The broader public, however, seems to have little interest or support in investing in such endeavors. From Steel to Sanctuary presents a different solution, one with roots thousands of years in the making. Sustainable design is not a new way of thinking. Our ancestors had subsisted as active participants, rather than simply as a spectator to nature for millennia before the rise of the technological age. Today, we coin the strategies they employed as ‘passive’ architecture; Systems that work with the surrounding landscape and climate to create architecture that both performs well and is distinctly of its place. Steel to Sanctuary offers that living within rather than against nature is what it means to be truly sustainable.
-
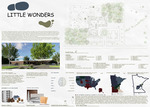
Little Wonders: Designing Childcare Facilities That Facilitate Cognitive Development Inspired by Reggio Emilia and Montessori Pedagogies
Makayla Parkin
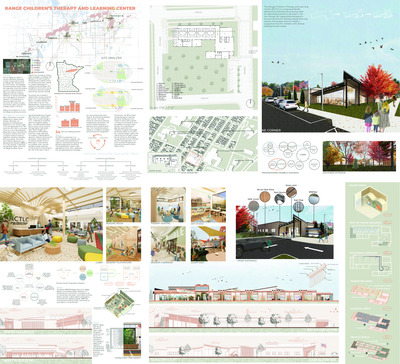
This thesis challenges traditional childcare facility design strategies and studies and develops design principles that facilitate and support children’s cognitive development. By understanding how children learn through cognitive and neuroarchitecture research, this thesis targets cognitive milestones within each age range of children to best support their early childhood developmental needs. This proposed childcare facility design will incorporate children’s learning needs, large motor function developmental needs, sensory exploration, interactive design, proximity to nature, and childcare licensing requirements to produce a quality and effective design.
Located in Shakopee, Minnesota this project addresses underserved and growing communities in need of childcare. Therefore, this thesis blends the integration of neuroarchitecture, two Italian teaching philosophies: the Reggio Emilia approach and the Montessori method, licensing needs, and the proximity to the outdoor environment to develop design principles by applying neuroarchitecture and Italian pedagogies to a childcare center.
-
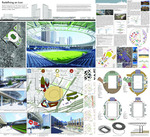
Redefining an Icon: Stadium Integration Into the Urban Center to Promote Community Engagement, Culture, and Identity in Dallas, Texas
Brandon Lee Peterson
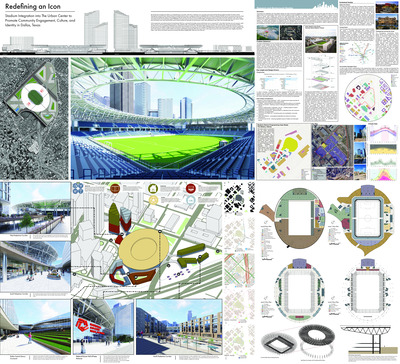
This thesis is an exploration into how stadium design can foster community engagement, cultural identity, and urban vibrancy in the United States. While many American stadiums often remain isolated from the urban fabric, located on city outskirts or suburbs and used solely for events, European models demonstrate the value of walkable, accessible, and integrated stadiums within mixed-use neighborhoods. Through a multidisciplinary review of urban design theory, economic factors, and programming needs, this research highlights the limitations of current U.S. stadium developments, such as issues of accessibility and underutilized public investment. Using a proposed downtown Dallas soccer stadium, the thesis offers strategies for integrating stadiums into their urban context, emphasizing mixed-use programming and pedestrian connectivity. The findings advocate for reimagining stadiums as dynamic urban anchors, spaces that unite diverse populations, support neighborhood vitality, and contribute to the cultural and economic fabric of American cities.
-
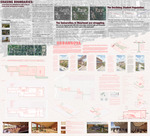
Erasing Boundaries: Strategies for Universities and Cities in Developing Integrated Planning
Jack Quinn
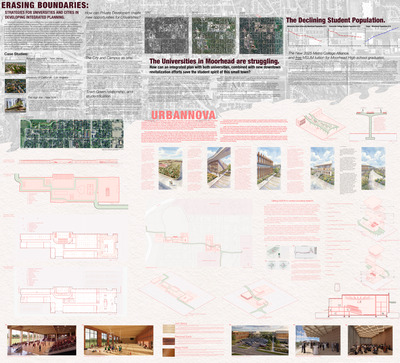
The population of the Fargo-Moorhead area is steadily growing per year, however since 2010 both Concordia and Minnesota State University Moorhead have seen a steady decrease in students. Factors such as President Trump’s immigration policies, lower birth rates, and high school students who are doubting the value of a college education has set the stage for a difficult future for universities in the United States of America. This thesis will explore Town-Gown relations, studentification, and the strategies behind the best designed campuses in America. It will explore the relationship between neighboring schools, P3 developments, dive into what the Metro college alliance is, and how partnerships with local high schools may shape the future for these universities. This project will create a new plan for Moorhead, that includes a vertical park, Rec Center, Maker Space, Business Incubator space and Music hall. The project will combine both the city and campus into one, creating a cohesive plan that benefits both parties.
-
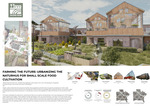
Farming the Future: Urbanizing the Naturhus for Small Scale Food Cultivation
Madysen Brooke Rath
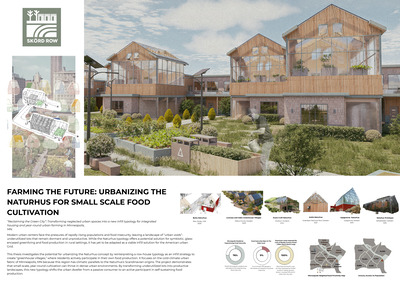
Modern urban centers face the pressures of rapidly rising populations and food insecurity, leaving a landscape of “urban voids”-underutilized lots that remain dormant and unproductive. While the Naturhus typology offers a potential solution for symbiotic, glass-encased green living and food production in rural settings, it has yet to be adapted as a viable infill solution for the American urban grid. This thesis investigates the potential for urbanizing the Naturhus concept by reinterpreting a row-house typology as an infill strategy to create “greenhouse villages,” where residents actively participate in their own food production. It focuses on the cold-climate urban fabric of Minneapolis, MN because this region has climatic parallels to Naturhus’s Scandinavian origins. The project demonstrates that small-scale, year-round cultivation can thrive in dense urban environments. By transforming underutilized lots into productive landscapes, this new typology shifts the urban dweller from a passive consumer to an active participant in self-sustaining food production.
-
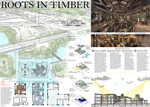
Roots in Timber
Tate Dawson Runge
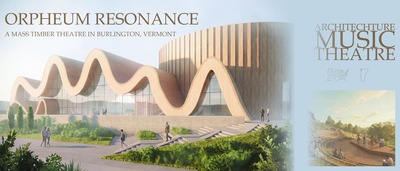
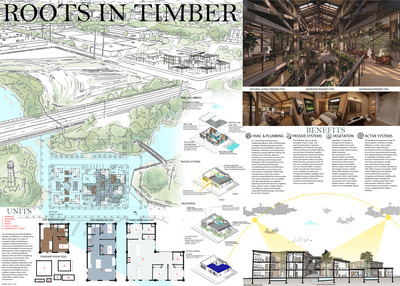
This thesis investigates how mass timber construction can serve as a low-carbon framework for developing attainable, mid-scale “missing-middle” housing integrated with meaningful urban greenery. Contemporary cities face dual challenges: limited affordable housing options and reduced access to nature, both of which impact community well-being and environmental resilience. By examining mass timber systems such as CLT and glulam alongside green infrastructure strategies, including planted terraces, courtyards, vegetated facades, and indoor botanical spaces, the research explores how these elements can be combined into cohesive, replicable housing prototypes. Precedents and literature on timber construction, biophilic design, and urban development inform the project’s design methodology, which focuses on creating a unified model where structure, ecology, and user experience are interdependent. Through iterative testing on a Minneapolis site, the thesis proposes a framework for climate-positive, socially inclusive housing that strengthens urban
-
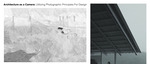
Architecture as a Camera: Utilizing Photographic Principles to Tell Stories Through Design
Ryan Gabriel Scherf
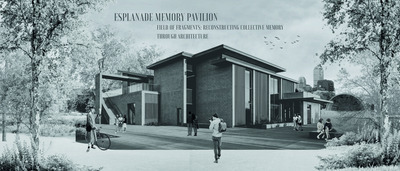
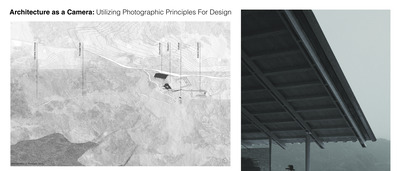
This thesis examines the relationship between memory, photography, and architecture as a framework for spatial design, framing memory as a fragmented phenomenon contingent upon light and time. Drawing on the theoretical work of Goffi, Barthes, and Bordeleau, it positions architecture as a temporal montage in which meaning emerges through layered absences, material “puncta,” and the interpretive gaps between fragments. Situated at the Botallack Mines in England, the project explores the intersection of photographic logic and industrial ruin by treating the site’s extractive history as a series of active fragments. Through compressed volumes and curated views, it translates photographic principles into spatial experience. These disjunctions resist fixed historical reconstruction, instead using light, materiality, and temporal sequencing to mediate the relationship between history, place, and memory. In doing so, the project repositions architecture as an active medium of remembrance, where spatial experience reconstructs rather than represents the past.
-
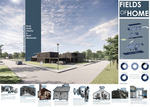
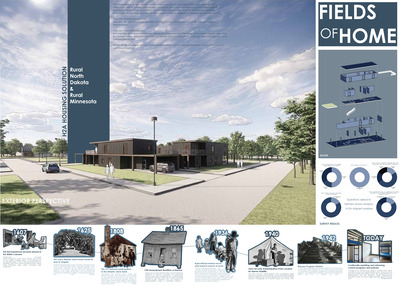
Fields of Home: Dignified Housing Design for Migrant Farmworkers in Rural North Dakota and Rural Minnesota
Kenady Slominski
Migrant agricultural workers are often faced with challenges regarding their housing. These housing conditions lack privacy, permanence, and a connection to the community. Existing solutions tend to prioritize efficiency and cost over the emotional, social, and cultural needs of residents. Therefore, the existing solutions are unable to create a sense of dignity. Additionally, there is limited regional research addressing migrant worker housing conditions in Minnesota and North Dakota specifically.
This project explores how architectural design can improve living conditions through a focus on dignity and community integration. The proposed development consists of duplex homes in one- and two-bedroom units with shared outdoor spaces between units. Drawing from the agricultural landscape, the design uses familiar forms to create a sense of place. This project demonstrates architecture’s ability to create a living environment beyond basic shelter and it does so by providing a stable living environment that is flexible and promotes community living.
-
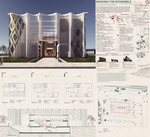
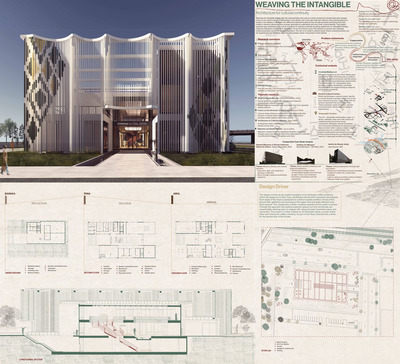
Weaving the Intangible: Architecture for Cultural Continuity
Eden Tesfaye
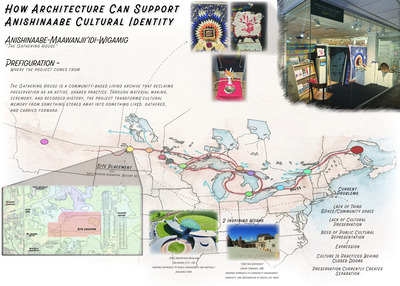
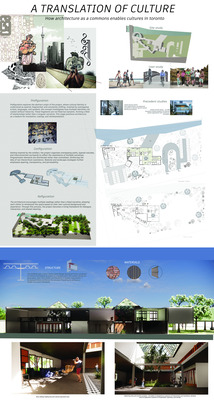
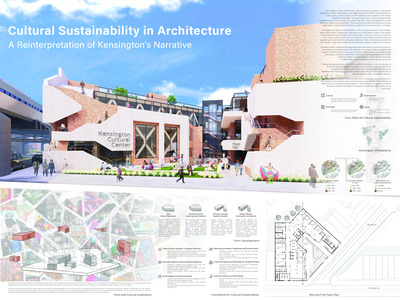
Weaving the Intangible begins with the understanding that culture is both carried and transformed when people move. It can create a sense of grounding in new places, yet it may also fade into memory when shared spaces to sustain it are absent. In diaspora, the difference between traditions that are still practiced and those that exist mainly in memory influences how younger generations understand and carry their cultural identity. This project explores how architecture can act as a medium for cultural continuity by giving spatial form to intangible heritage. Using the Ethiopian community in Alexandria, VA as the primary focus, the research examines how everyday cultural practices can inform spatial experience. The aim is to create a cultural center where cultural practices can be experienced and shared in ways that help people remain connected to their identity.
-
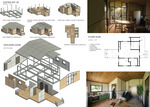
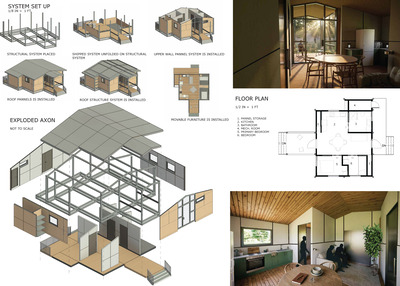
Resilience by Design
McKenzy Thoreson
This thesis investigates the development of a rapidly deployable modular shelter system designed to support post-disaster recovery efforts in vulnerable rural regions of Tennessee. Tennessee’s exposure to flooding, tornadoes, severe storms, and infrastructure vulnerability highlights the need for temporary housing solutions that extend beyond conventional trailer-based emergency shelters. Existing systems often lack climate responsiveness, accessibility, adaptability, and long-term sustainability. In response, this project proposes a compact modular housing system that integrates prefabricated construction, ADA accessibility standards, passive environmental strategies, and climate-responsive design principles tailored to Tennessee’s humid subtropical environment. The shelter incorporates operable windows, cross ventilation, daylighting strategies, elevated construction, and locally sourced materials to improve occupant comfort, resilience, and energy efficiency during recovery periods. Influenced by precedents in modular and adaptable architecture, the project explores how temporary housing can provide not only rapid deployment and functional shelter, but also dignity, flexibility, and long-term resilience for disaster survivors.
Printing is not supported at the primary Gallery Thumbnail page. Please first navigate to a specific Image before printing.