











-
The Ethics of It All: My Values as They Pertain to Architecture
Piper Thorson
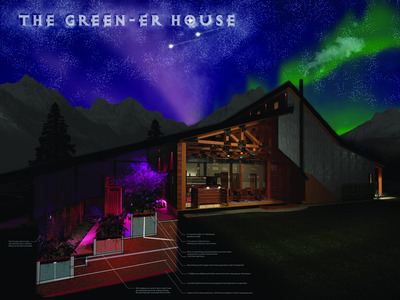
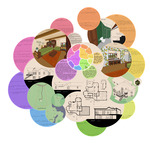
Through careful contemplation I have determined that the most impactful topic for this thesis is the improvement of myself. If I become a better architect now, then the impact I'll have through my career will be greater than any other project I could do this year.
So how do I improve myself?
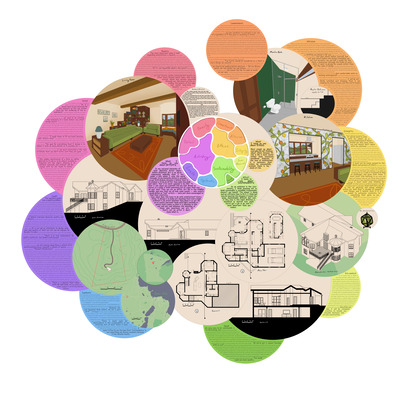
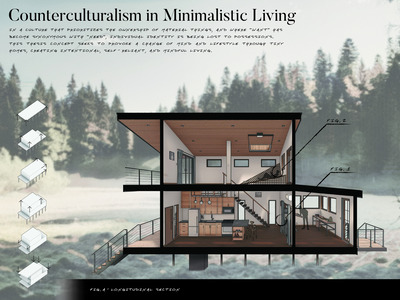
I thoroughly examined my deep-seated beliefs and explored the beliefs of others. This exploration concluded with the establishment of a personal code of values. Which consists of three core values, each with three subcategories: Ethics (Commitment, Altruism, Integrity), Sustainability (Eco-nomical, Small, Symbiotic), and Artistry (Detail, Craft, Beauty), all of which have definitions slightly off the norm. These values will guide me through my future career, but to take them on a trial run I designed a single-family home while keeping them at the forefront of my priorities. There was difficulty, but I am overall content with the result.
-
Transformall: Redeveloping the Suburban Retail Space to Save It From Decay
Tate Trushenski
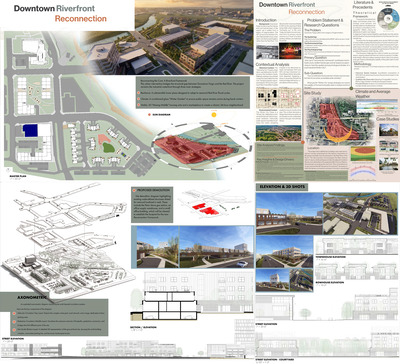
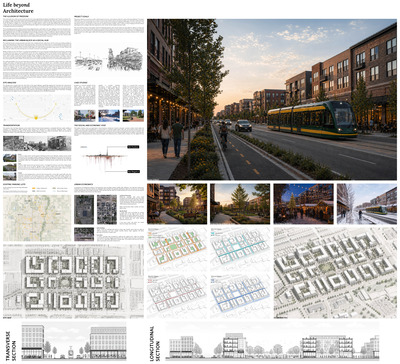
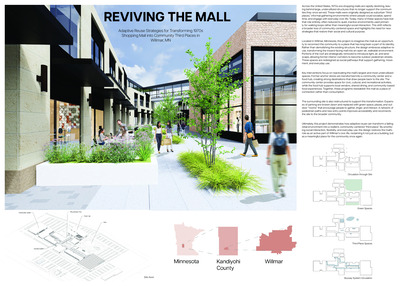
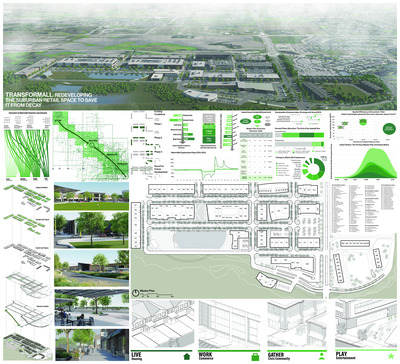
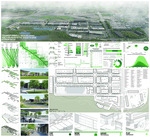
The decline of traditional retail has left behind expansive "Greyfield" sites underutilized shopping malls that disrupt the suburban fabric. This thesis presents Transformall, a comprehensive master plan for the Albertville Mall site in Minnesota, reimagining the 430,000 square foot footprint as a resilient, mixed-use town center. By employing adaptive reuse and strategic densification, the project transitions the site from a car-centric retail island into a walkable, community-oriented district.
Key interventions include the preservation of existing structural grids, the introduction of diverse housing typologies, and the implementation of green infrastructure. The resulting master plan demonstrates that suburban redevelopment can move beyond simple demolition, instead utilizing the inherent value of Greyfield’s to create high-density, carbon-conscious urban environments. This study provides a scalable framework for revitalizing declining commercial infrastructure across the American Midwest.
-
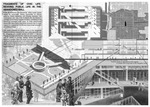
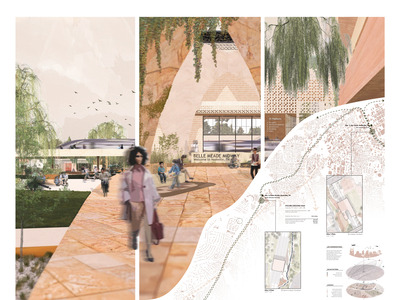
Fragments of Civic Life: Reviving Public Life in the Abandoned Mall
Diego Valle
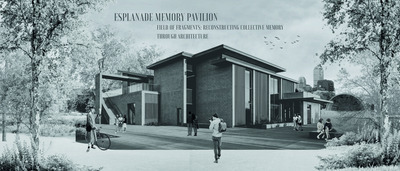
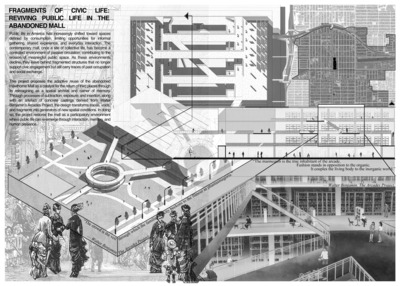
This thesis investigates adaptive reuse as a method for reviving public life within contemporary American cities through the transformation of abandoned commercial architecture into civic space. Using Hawthorne Plaza Mall as the primary case study, the project examines how the decline of the shopping mall reflects the broader disappearance of third places and informal environments of collective gathering. Grounded in the writings of Ray Oldenburg, Walter Benjamin, Federica Goffi, Marco Frascari, and Alberto Perez Gomez, the thesis interprets the abandoned mall as both a cultural artifact and a spatial framework capable of supporting new forms of participation, encounter, and communal life.
Through theoretical research, narrative mapping, artefact development, and architectural intervention, the project reimagines the enclosed mall as a layered civic interior organized around movement, thresholds, memory, and collective occupation. Existing fragments of the structure are selectively preserved and transformed through strategies of subtraction, exposure, and montage to maintain relationships between past and present conditions. The final proposal introduces libraries, theaters, makerspaces, public markets, communal gathering environments, and civic promenades intended to support accessible and non-transactional of public interaction. Ultimately, the thesis argues that adaptive reuse can operate not only as preservation, but as a cultural and social act capable of restoring conditions for public life within the contemporary city.
-
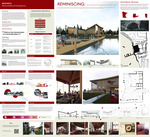
Reminiscing: Architectural Impressions That Last
Ryann Vetsch
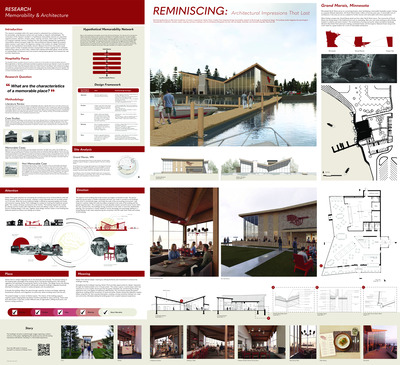
This research explores the relatively unknown intersection of human memory and architectural design to determine the characteristics of a memorable place. Through synthesis of psychological literature on memory and architectural theory, in conjunction with case study analysis, a “Hypothetical Memorability Network" was established. Within this network, five psychological characteristics act in sequence to provide the necessary tools for creating a long-term episodic memory: attention, emotion, place, meaning, and story.
These psychological characteristics were developed into a Memorable Design Framework to be used as a guide to creating memorable architectural projects. Testing the design framework, the research found is applied to a restaurant design in the North Shore town of Grand Marais, Minnesota. The project serves as an example of integrating novel stimuli, emotional resonance, strong site connection, deeper meaning, and a narrative driven design to demonstrate how an architectural design can push beyond the generic realm into the memorable.
-
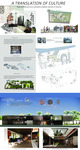
A Translation of Culture
Dinithi Warnakula
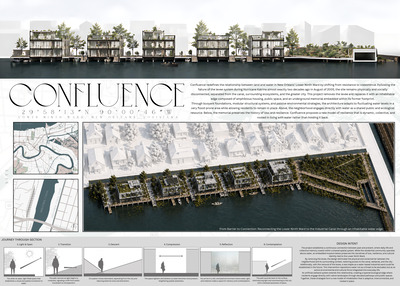
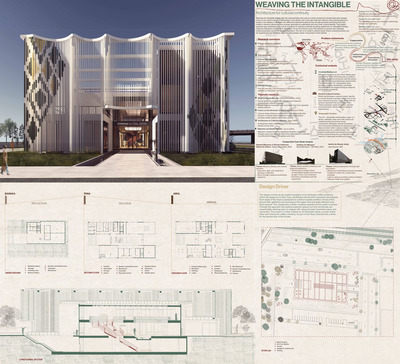
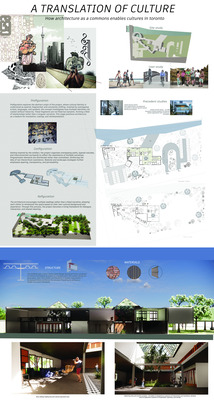
This thesis explores the processes of shared occupation, layering and translation in architecture as a means of cultural cohabitation. Located on the Keating Channel waterfront in Toronto, the project explores themes of migration, shifting identities and communal life in an urban context. The thesis, beginning with the theories of Vilém Flusser and Daniel Heller-Roazen, addresses translation as linguistic and geographical condition. The layered Sinhala, Tamil and English characters produce an artefact that throws dynamic shadows that interact with the physical architecture through tiered thresholds, framed views and filtered light conditions. This created cultural commons, spaces for everyday interaction, narration, socialisation and language sharing. The notion instead proposes architecture as a continuous platform for negotiation, encounter and collective belonging in varied metropolitan environments rather than a permanent identity.
-
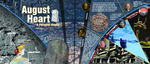
August Heart
Jack Weber
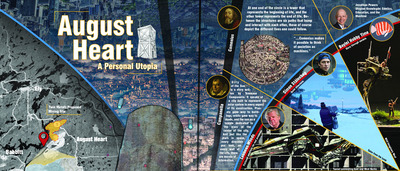
This paper is a showcase on combining traditional, literary storytelling and architecture. Traditional being writing a book, and architecture being the pencil and paper. Many ideas go into crafting a narrative, this one in particular will use concepts from utopia, climate change, political papers, worldbuilding, and more. Here is a sneak peek of what is to come.
The year is 2407, humanity’s high heat producing industries have taken to the skies. Many people have moved with their work and are now living on Earth’s Haven Ring. On paper, Haven looks like a utopia, but in reality, it is an illusion. Many cities both on and off the surface live with rolling blackouts due to the energy needed to supply new technologies and people. Neighboring an abandoned mine on the planet’s surface, two families’ desire to separate themselves from the chaotic fast-paced outer world to create their own utopian oasis.
-
The Way Forward: How 3D Printed Concrete Can Be Utilized to Create More Affordable, Sustainable and Unique Housing
Alexander Webster
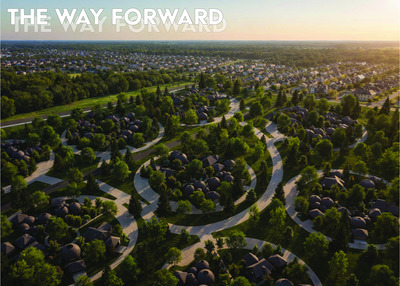
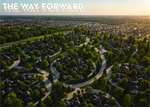
The current housing market within the United States is a disaster, with limited supply, copy and paste styles, and rising costs. This disaster creates a market where most Americans are unable to afford housing, especially housing that is not just a plain square box. 3D printed concrete has been proposed as a solution to this problem, as it reduces the amount of labor costs and speeds up the building process of a home. Companies such as Icon Builds have utilized this method for housing to varying degrees of success. Utilizing the latest research in the field of 3DCP and examining a multitude of case studies, I produced multiple housing designs that I believe solve the issues caused by the current housing crisis, as well as improve upon the viability and success of 3DCP as a construction method for housing.
-
Designing for Neurodivergent Learning in Early Education
Brooklyn Wegner
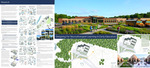
This architectural thesis explores the redesign of a 4K-4th-grade school to foster an inclusive, safe, and supportive learning environment for neurodivergent learners. Recognizing that traditional classrooms and makeshift special education spaces fail to meet diverse student needs, this research analyzes the learning processes associated with ADHD, Autism Spectrum Disorder, Dyslexia, Dysgraphia, Dyspraxia, and Dyscalculia. By integrating Montessori and Erikson’s pedagogical theories, the study advocates for universal and flexible design frameworks. The primary outcome of this project is a proposed classroom module and comprehensive school redesign in Osceola, Wisconsin, focused on five key environmental elements: colors, lighting, acoustics, textures, and zoning. The design result replaces rigid layouts with adaptable zones featuring neutral palettes, natural lighting, and sound-absorptive materials to mitigate sensory overload and optimize student success.
-
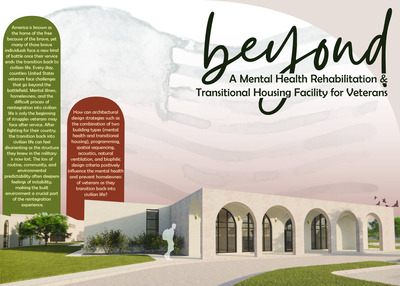
Architecture of Healing Beyond the Institution: A New Model for Veteran Care
Megan Lyn Welk
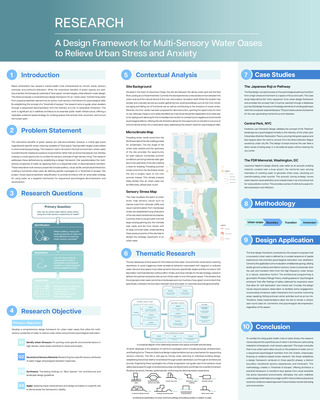
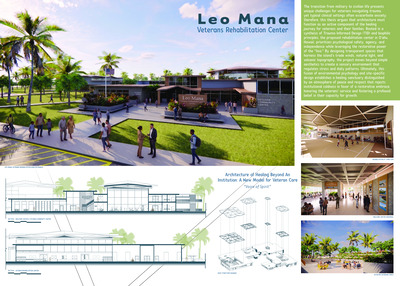
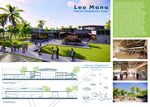
The transition from military to civilian life presents unique challenges for veterans navigating trauma, yet traditional clinical settings often aggravate anxiety and disconnection through sterile, institutional design. This thesis addresses the critical “mismatch” between current healthcare environments and the neurological needs of veterans suffering from Post-Traumatic Stress Disorder (PTSD) and Traumatic Brain Injury (TBI). Arguing that architecture must evolve from a passive vessel to an active therapeutic partner, this research proposes a comprehensive rehabilitation center located on O’ahu, Hawai’i, which integrates the island’s profound cultural connection to the ‘aina (land) with evidence-based design strategies.
The design methodology synthesizes three core frameworks: Trauma-Informed Design (TID), Salutogenesis, and Biophilic Design. Functioning as the facility’s “operating system,” TID prioritizes psychological safety by mitigating hypervigilance through the elimination of environmental triggers, such as blind corners and complex layouts. This is supported by salutogenic principles that aim to rebuild a veteran’s “sense of coherence” and manageability and biophilic strategies that utilize O’ahu’s natural landscape to induce “soft fascination” and restore cognitive resources.
The resulting architectural typology features a “gradient of control,” empowering users to self-regulate social interaction by transitioning between private refuge zones and active community spaces. By employing spatial strategies such as “on-stage/off-stage” circulation and maximizing “prospect and refuge,” the project offers a non-institutional, restorative atmosphere. Ultimately, this thesis establishes a replicable, evidence-based framework for future veteran care facilities, demonstrating how the built environment can actively foster resilience, autonomy, and holistic recovery.
-
The Architecture of Water Consciousness: Revealing Water, Culture, and Dwelling in Phoenix, Arizona
Luke Wendel
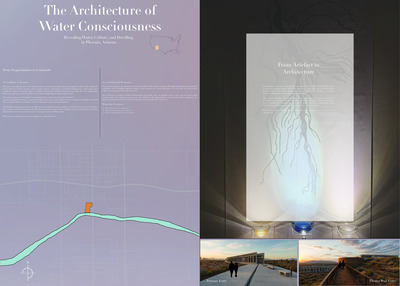
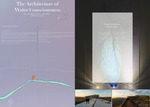
In the desert, water has always shaped how people dwell, build, gather, and survive. In Phoenix, Arizona, this relationship has become increasingly hidden behind canals, infrastructure, policy, and control. The river that once supported settlement is now often dry, and water is understood more as a managed resource than a visible presence in daily life. A reimagining is needed, as the future of desert cities depends not only on conserving water, but on changing how people experience and value it. Can architecture reveal water as something seen, felt, remembered, and shared? Located along the Rio Salado, this thesis proposes a sequence of spaces where water is collected, compressed, staged, and returned to the landscape. Through caustic light, monsoon atmosphere, civic gathering, and material memory, the project seeks to create a deeper consciousness of dwelling in the desert.
-
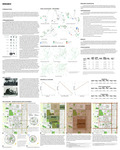
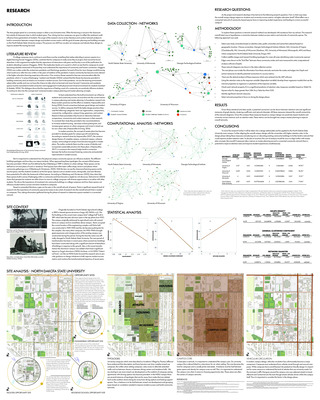
Renewal: Connecting the University Campus to Improve Student Success
Micah L. Wood
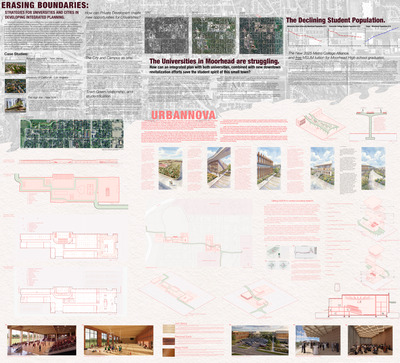
The modern university increasingly faces many challenges such as competition to get and maintain students, relevance in a digital world and beyond. But what if we take a deeper look into how the built environment influences and has potential to improve student success. To do this, we must understand one of the main reasons campuses still exist beyond education, which is community. Most things that can be achieved from a university could be received in a digital format, but human connection is increasingly important. It is important to realize that, through the built environment, we can help empower campus communities.
Furthermore, through an investigation of universities with higher retention rates, a method of analysis of the overall campus community network was developed. Through this analysis, it was found that stronger community networks are often found in universities with higher student success metrics. Taking this information into account, a systematic masterplan concept was developed based on connecting campus entities into community networks. The test site for this concept was the North Dakota State University (NDSU) campus. This proposal takes modern campus needs and combines the needs in such a way that it renews the campus community and thus creates the potential to improve student success in the long term.
-
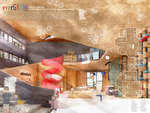
Evergrow - Rooted in Connections: Designing Childcare Facilities for Cross-Aged Learning Experiences
Sophia S. Austvold
This thesis explores innovative design strategies for childcare facilities that encourage multigenerational and cross-aged learning. Recognizing the evolving needs of families, it reimagines traditional childcare spaces as dynamic environments that encourage collaboration, creativity, and well-being. The proposed design will integrate mixed spaces to support diverse age groups, while blending technology and an adaptable layout to accommodate various learning styles. A key focus is the seamless connection between indoor and outdoor environments, incorporating natural elements to promote sensory-rich experiences and holistic development. By prioritizing sustainability, inclusivity, and engagement, the design will enhance children’s creativity while supporting meaningful mixed-age interactions. Located in Saint Cloud, Minnesota, the project addresses local community needs and design principles to redefine childcare environments. The study concludes with a framework of adaptable strategies and principles that can inspire the next generation of childcare facilities, transforming them into spaces where design meets purpose.
-
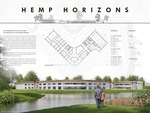
Hemp Horizons: A Design Investigation of Hempcrete Blocks, Assemblies, and Their Properties in Contemporary Sustainable Architecture
Haytham Aziz
This thesis investigates the potential of hempcrete blocks and their assemblies as viable materials in contemporary sustainable architecture. With industrial hemp's recent legalization in the United States, hempcrete has emerged as a promising alternative due to its low environmental impact, carbon sequestration capabilities, and thermal and acoustic performance. The research explores various block designs and construction assemblies, analyzing their applicability in contemporary sustainable design. Through a combination of qualitative design experimentation and quantitative data analysis, the study identifies optimal configurations for effective application in building systems. The selected designs are implemented through design alternative of the East Boulder Community Center, demonstrating practical integration of hempcrete across roof, wall, and floor assemblies. This work addresses challenges of material standardization and fragmented industry knowledge, advancing hempcrete as a credible solution in sustainable building practice.
-
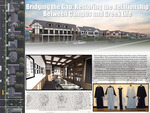
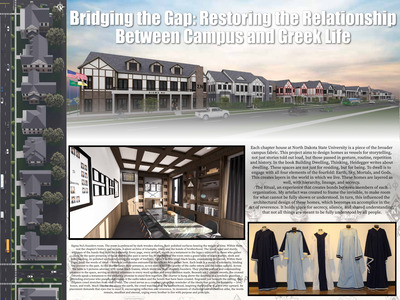
Bridging the Gap: Restoring the Relationship Between Campus and Greek Life
Dawson Bechtold
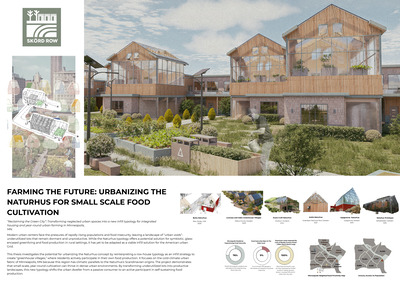
This thesis explores the development of a new Greek Row at North Dakota State University, with emphasis on fostering stronger relationships between chapters and campus as well. The project will take philosophical readings and precedents that will improve engagement, chapter visibility, academic success, and social interaction. Through historical context, theory, and traditional Greek housing style, this project seeks to bridge the gap between North Dakota State University and the Greek life community. This design proposal aims to revitalize NDSU’s campus, while enhancing the experience of the Greek life community for current and future students.
-
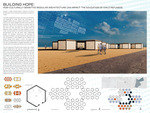
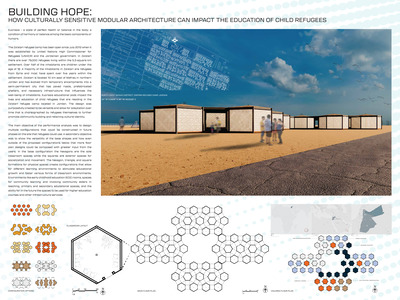
Building Hope: The Impact of Culturally Sensitive Modular Architecture on Child Refugees' Education
Chloe Larae Bourdeau
This project explores the crossroads between education, architecture, and the growing refugee population. While modular architecture cannot be the sole solution to the issues regarding a lack of formal education for refugee children, architecture, specifically culturally sensitive modular architecture, can help how refugees access education. This research focuses on how design can improve the educational journey of refugee children under the age of 18 in Za’atari. Can culturally sensitive modular architecture positively impact the education of refugee children under the age of 18? The research focuses on both the global refugee statistics surrounding formal education and refugees that are specifically located in the Za’atari refugee camp in Jordan. The research will also explore the evolution of refugee camps and the evolution of standards regarding education, health and well-being, and architectural designs and how those strategies currently impact responses in current emergency design and how they’re informing the designs of tomorrow.
-
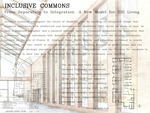
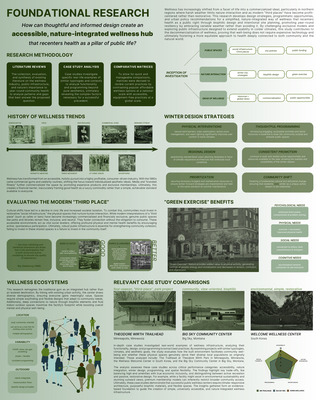
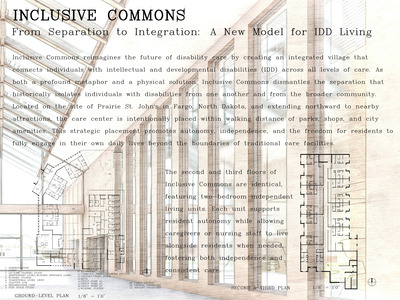
From Separation to Integration: A New Model for IDD Living
Abigail K. Bueling
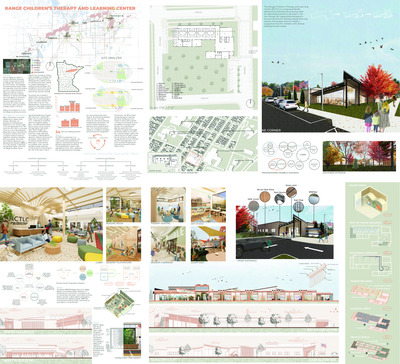
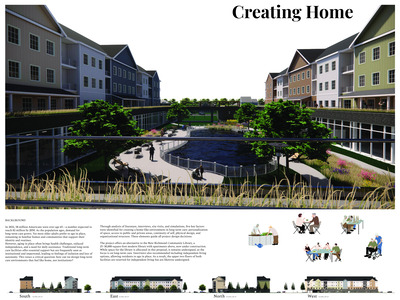
This project envisions a care community in Fargo, ND, designed for individuals with intellectual and developmental disabilities (IDD) that integrates various levels of care, whether it’s independent supported living or more attentive supported living in an inclusive, neighborhood-like setting. Unlike conventional facilities, this model fosters meaningful connections between residents regardless of their specific care requirements, addressing a critical gap where current care environments lack community inclusion and fail to offer family-centered educational programs on IDD care. By bridging this gap, the project aims to create a supportive and interactive environment that feels like home. The study involved interviews with families and local organizations, collecting firsthand experiences to identify shared challenges and essential care elements. The insights gathered informed the design, emphasizing nature access, community inclusion, and flexibility in care options. This innovative approach may lead to increased family engagement, improved quality of life for residents, and stronger community connections, potentially serving as a replicable model for IDD care communities.
-
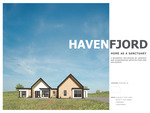
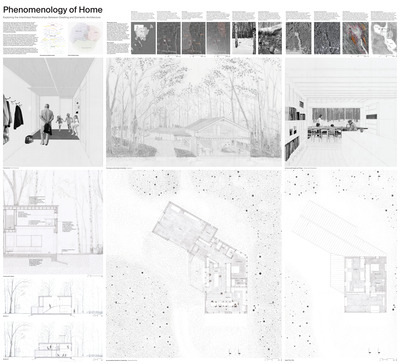
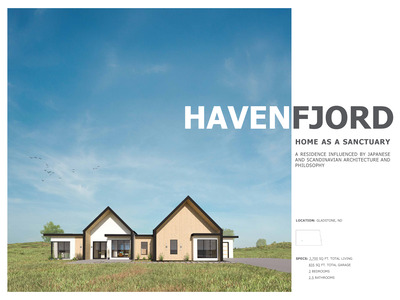
Home as a Sanctuary: A Residence Influenced by Japanese and Scandinavian Architecture and Philosophy
Katie Burandt
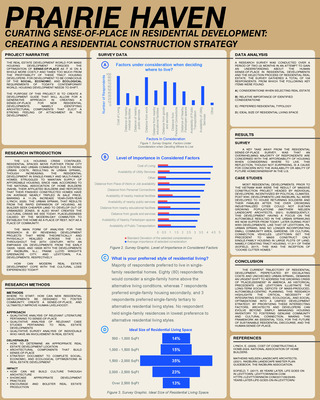
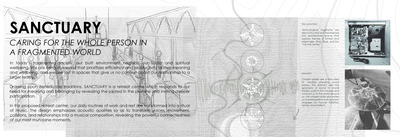
In today’s fast-paced world, a home should be more than a shelter, it should be a sanctuary. This thesis explores how the minimalist beauty of Japanese architecture and the practical warmth of Scandinavian design can come together to create spaces that support well-being, simplicity, and comfort. By blending the philosophies of wabi-Sabi and hygge, Havenfjord becomes a home that is emotionally grounding, functionally efficient, and aesthetically timeless. Through the design of a custom home tailored to what a real client’s needs would be, Havenfjord examines how principles of natural materials, thoughtful layouts, and intentional simplicity can meet the demands of modern living. The goal is to create a place that not only reflects lifestyle and character but also offers calm in the chaos, becoming a true sanctuary. Where home becomes not just a place, but a feeling of peace.
-
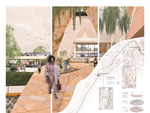
Bridging America: Reclaiming Rail for People, Planet, and Progress
Emma Clark
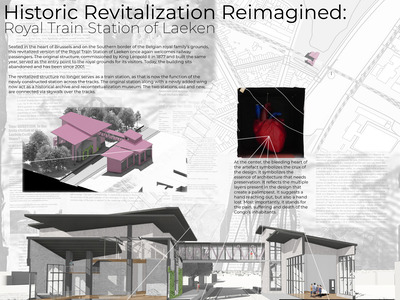
Bridging America presents a long-term, phased strategy to reestablish passenger rail as the most viable mode of transportation in the United States within the next 50 years. Through an analysis of historical patterns, environmental urgency, and societal well-being, the thesis proposes a national rail network centered on modular train design and human-centered station architecture. Three phased sites beginning in Nashville and expanding regionally demonstrate how infrastructure can reconnect communities, reduce carbon emissions, and foster regional identity. While challenges remain in fully resolving modular train functionality and long-distance adaptability, the work opens pathways for future research in AI integration, operational logistics, and scalable design solutions.
-
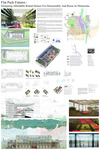
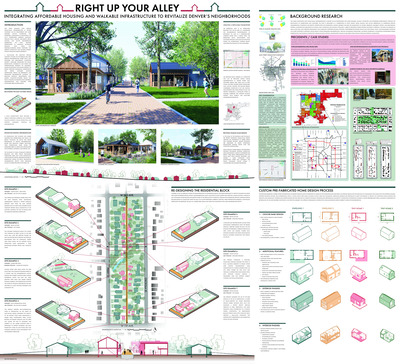
Flat Pack Futures: Designing Affordable Rental Homes for Disassembly and Reuse in Minnesota
Shaptarshi Das Gupta
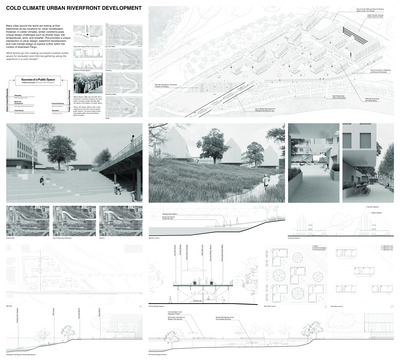
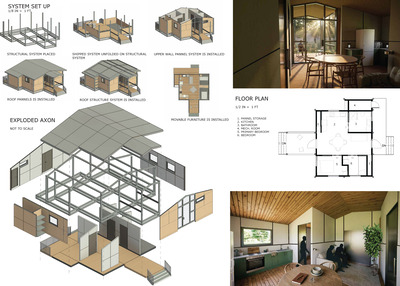
This research aims to investigate how flat-pack component-based prefabrication and circular design can be leveraged to address the housing affordability crisis in cold-climate urban environments. Based in the context of the redevelopment of Minneapolis's Upper Harbor Terminal, this thesis offers a novel paradigm of affordable, resilient, and regenerative housing model. The project responds to a severe shortage of affordable rental units in Minnesota, where nearly half of all renters are cost-burdened and traditional construction methods are inefficient, wasteful, and environmentally unsustainable. With a flat-pack construction strategy, the proposed system enables off-site manufacture, rapid on-site assembly, and future disassembly with zero waste. Flat Pack Futures allows for socially accessible housing, which is also environmentally supportive housing, with affordable and alternative financing instruments, such as rent-to-own options and community land trusts, using regenerative systems. The goals and objectives are how Architecture can be reframed as a means to support a more resilient social structure, while also being more environmental stewards, and a long-term perspective to urban transformation on abandoned areas in the interest of community benefits.
-
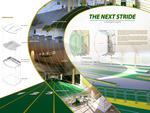
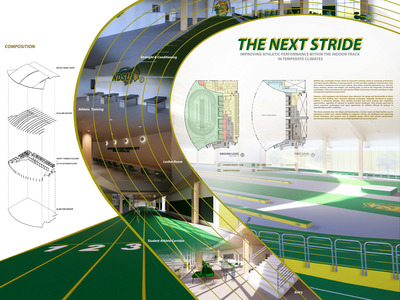
The Next Stride: Improving Athletic Performance Within the Indoor Track in Temperate Climates
Koate Wisdom Deebom
This thesis investigates how indoor track and field facilities in temperate climates can be optimized to enhance athletic performance and well-being for student-athletes. While indoor tracks were originally developed to offer year-round training in colder regions, many current designs fail to address the dynamic needs of athletes affected by seasonal and climatic variations. Through analysis of climate’s physiological effects on performance—such as heat acclimation, cold-induced injury risks, and seasonal affective impacts—this research identifies key environmental conditions that influence success in track and field. Case studies, performance data, and interviews with colligate coaches inform a design framework that incorporates climate-responsive architecture, biophilic design, and modular climate zones. The project proposes a reimagined indoor facility for Fargo, North Dakota, tailored to mitigate climate limitations while promoting performance, recovery, and mental health. By integrating architecture and athletic science, the thesis advances sustainable, athlete-centered solutions for track and field in temperate zones.
-
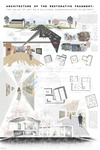
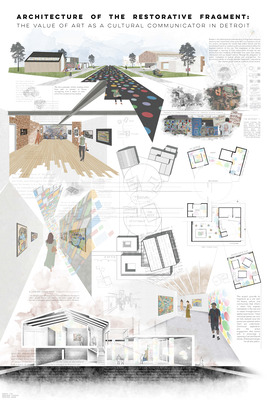
Architecture of the Restorative Fragment: The Value of Art as a Cultural Communicator in Detroit
Korri Ryan Dragt
Art and architecture have always been deeply intertwined with the human condition. These areas of humanity give context to our lives and the experiences we share, providing a deeper understanding of ourselves, our communities, and the world we exist in. This traditional value of these artforms has gradually been lost, resulting in a disconnect between cultural contexts and our social spaces. Influenced by the philosophical framework of the restorative fragment, this thesis studies the reintegration of art and architecture as communicators of stories and reimagines the ways in which we interact with the arts in our urban environments. The architecture exists as a mediator between various fragments that were discovered in the city of Detroit. Through a poetic reinterpretation of the site’s contextual identity into architectural design, this project explores stories–past, present, and future–through the integration of art and spaces of discovery.
-
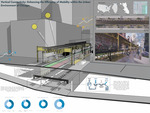
Designing Vertical Layered Infrastructure: An Approach to Enhancing the Efficiency of Mobility Within the Urban Environment of Chicago
Emeka Eneanya
This thesis explores the development of a vertical layered infrastructure that reimagines urban mobility by creating a comprehensive transit system where different transportation modes coexist without interference. The research addresses critical design challenges by integrating automobile, transit, and pedestrian sectors within a unified vertical framework. The study investigates safety assessments, human-centric design principles, and multi-layered urban engineering. Through research into biophilic design, carbon capture technologies, walkability strategies, flood mitigation, and structural engineering, the thesis develops a nuanced approach to urban transportation. Using computational simulations focused on Chicago's urban landscape, the research evaluates multiple design configurations to determine the most effective infrastructure for dense urban environments. This proposed system represents a transformative vision prioritizing efficiency, safety, and balanced human/vehicle design. This forward-thinking blueprint creates a harmonious framework that allows different transportation modes to function seamlessly, providing a scalable approach to urban mobility challenges and presenting a comprehensive model for future cities.
-
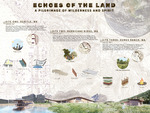
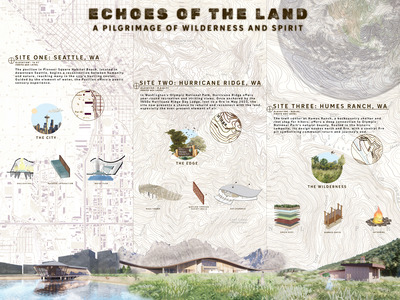
Echoes of the Land: A Pilgrimage of Wilderness and Spirit
Andrea Frank
This thesis explores how architecture can bridge humanity and the natural world, restoring a connection eroded by technology, overconsumption, and distraction. While cities offer curated encounters with nature, they cannot replace the deep peace found in wilderness. This connection is essential to humanity’s survival. If humanity fails to understand its relationship with the environment and engage with it responsibly, it jeopardizes the ecological balance of the world and humanity’s own existence.
Architecture, once in dialogue with nature, now often serves function, spectacle, or profit. This work reimagines architecture as a mediator that fosters kinship with the earth through a threefold approach: a pilgrimage across city, edge, and wilderness; poetic uncovering of ancient site stories; and sensory engagement with the four classical elements. In doing so, architecture becomes a vessel for atmosphere, memory, and meaning, guiding individuals to a deeper awareness of themselves and their world.
-
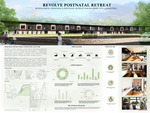
Beyond Birth: Designing a Retreat for Postnatal Recovery and Connection
Avena Mekala Fromayan
Childbirth is a transformative and powerful experience, but the postpartum period is the most vulnerable, yet it is the most overlooked phase. Many mothers and their partners are left to face isolation, lack of support, and emotional and physical challenges with limited guidance. This thesis aims to address this critical gap in maternal care through the design of a purpose-built and family centered facility that supports healing, connection, and wellbeing during the first six weeks after birth and beyond.
-
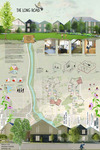
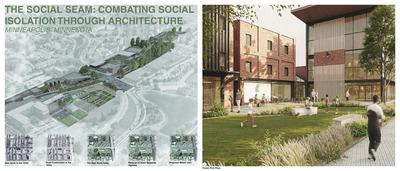
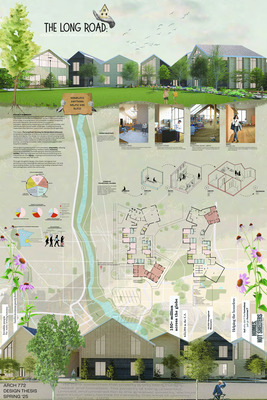
The Long Road: Housing for the Marginalized Unhoused
Isabelle Ronette Fromm
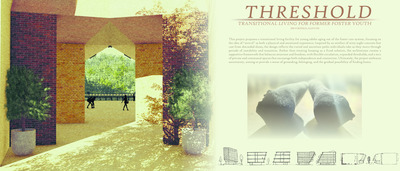
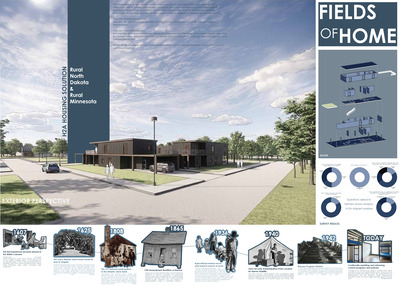
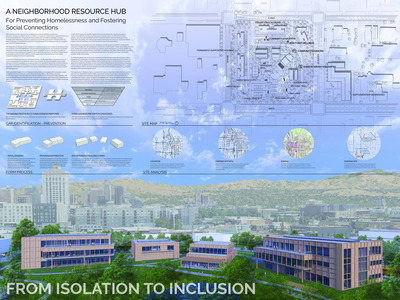
This research explores the homelessness crisis in U.S. urban areas, emphasizing its disproportionate impact on marginalized groups, including African Americans, Latinos, veterans, and youth aging out of foster care. Key factors—poverty, housing shortages, mental health disparities, and systemic racism—worsen housing instability. Existing solutions often overlook these intersections. This study proposes flexible, sustainable housing models—specifically transitional and co-living designs—as viable solutions. Through historical analysis, policy reviews, and case studies, it investigates modular designs that offer safe, dignified, and accessible spaces, prioritizing economic feasibility and adaptability. Findings highlight the effectiveness of adaptive reuse strategies, promoting autonomy for vulnerable individuals. The concept of "the long road" represents the ongoing journey to achieve equitable, resilient housing for marginalized populations.
Printing is not supported at the primary Gallery Thumbnail page. Please first navigate to a specific Image before printing.